Quiet luxury in Newton
Kopar at Newton is a 378-unit luxury condominium at Makeway Avenue in District 9, minutes from Orchard, Novena and the CBD. Sales launched on 4 April 2020 and the development is now sold out.
Enquire Now Explore Unit TypesA retreat above the city
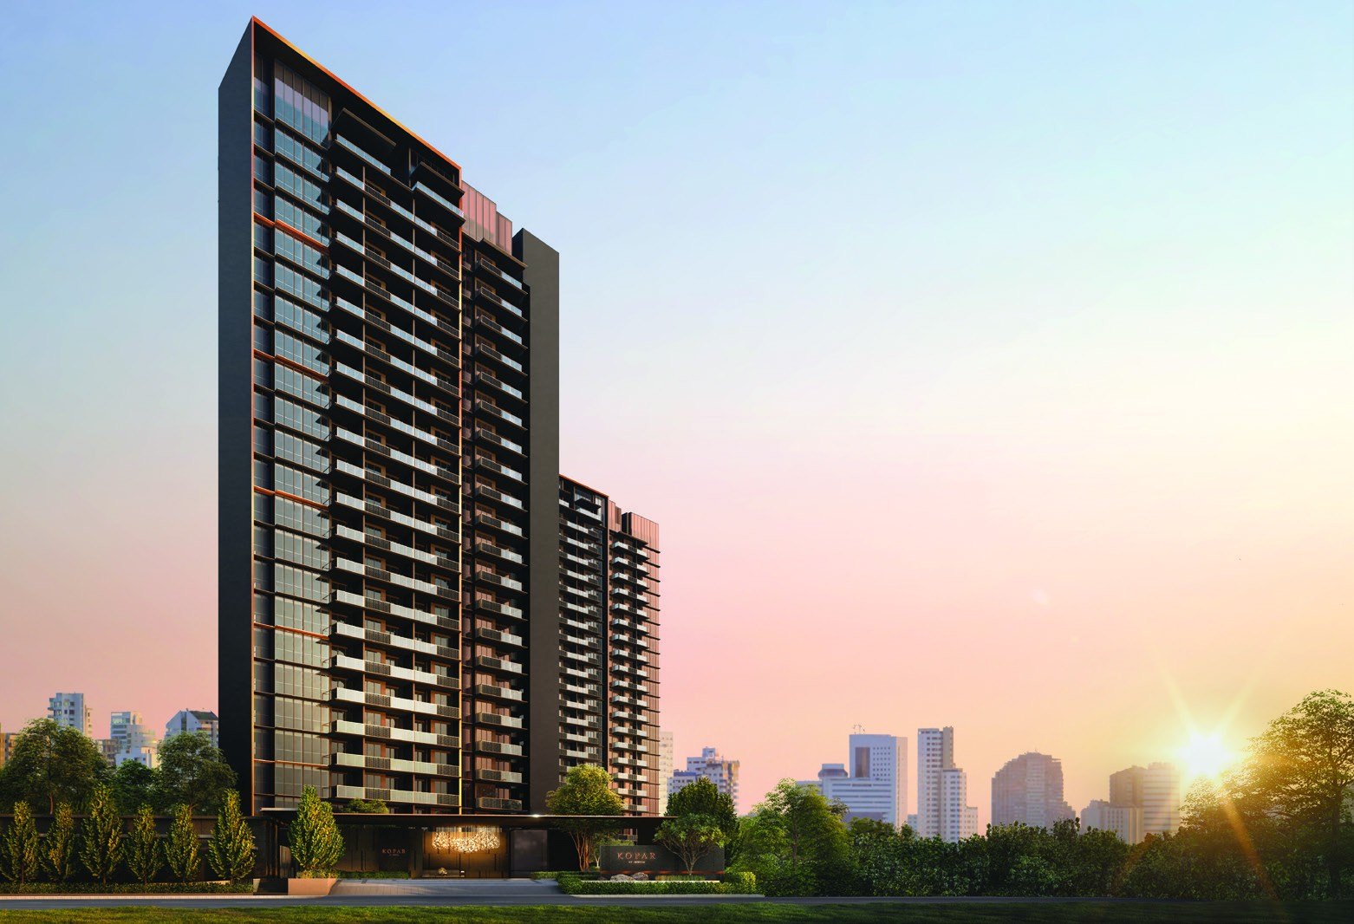
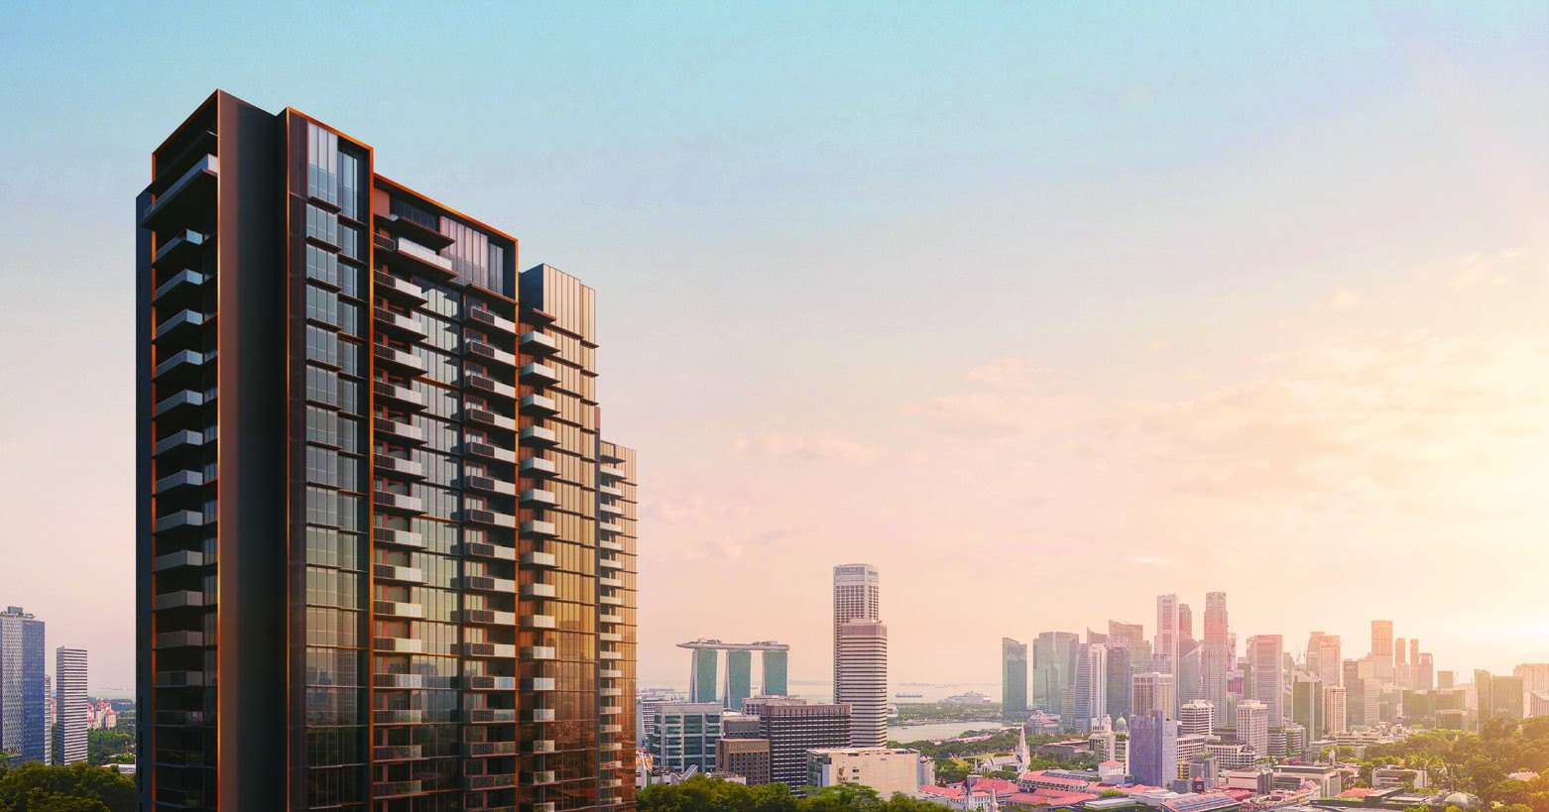
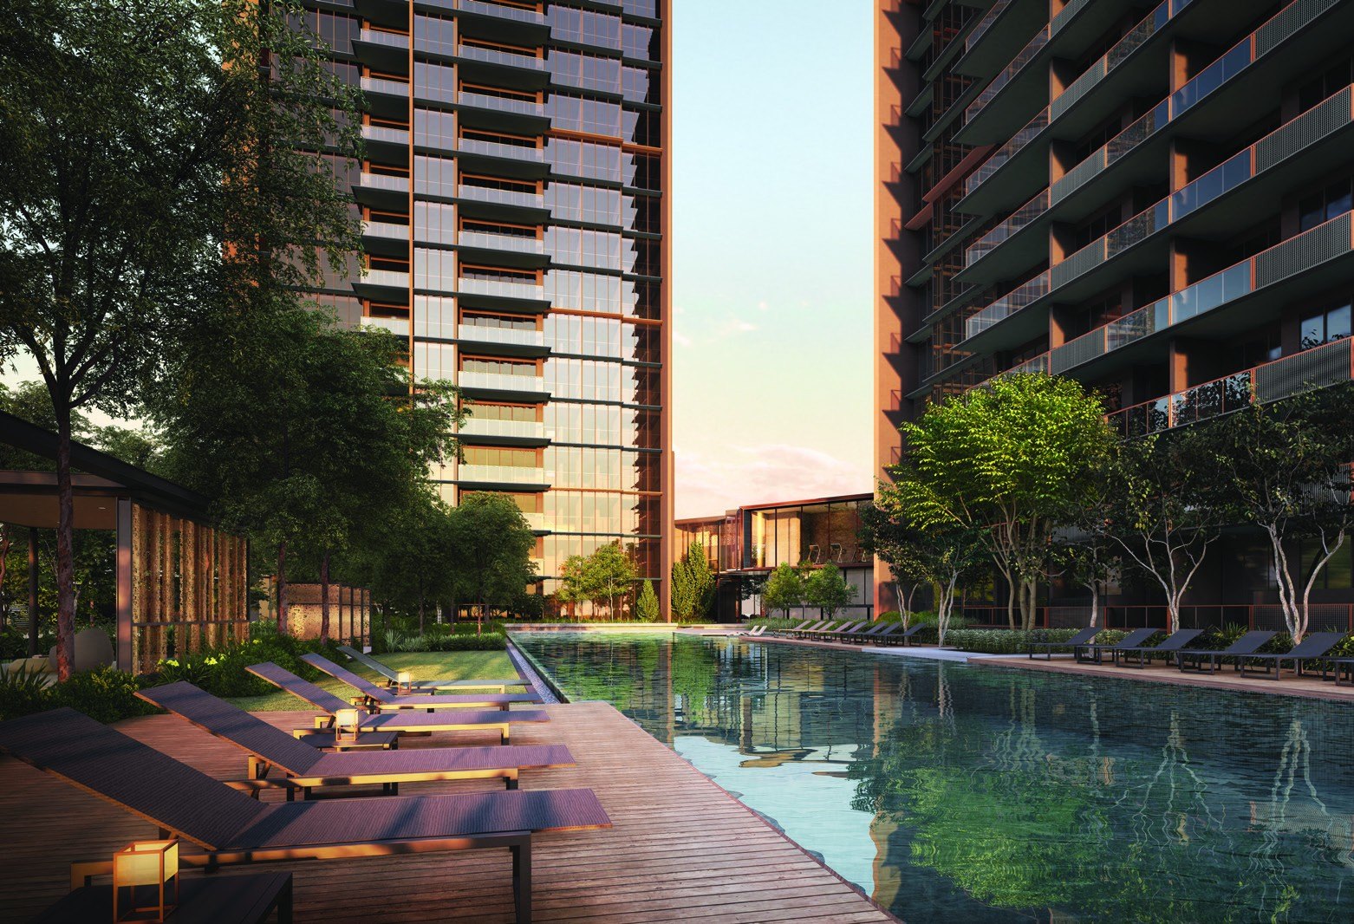
Two 23-storey towers rise above landscaped gardens, an infinity-edge lap pool and a three-zone clubhouse, with the Singapore skyline and Marina Bay in view. Newton MRT interchange is a short walk away.
- The address – 6 and 8 Makeway Avenue, Newton (District 9), in the Core Central Region, with schools such as ACS (Primary), ACS (Junior) and St. Joseph’s Institution within about 1km.
- The homes – 378 residences from 517 sqft 1-Bedroom homes to 1,819 sqft 5-Bedroom Luxury homes, plus eight penthouses, with SMEG and Electrolux appliances and TOTO fittings.
- The lifestyle – Three clubhouse zones, STELLA, AURA and VITA, offering a grand lounge, wine bar, spa pools, an infinity-edge lap pool and a tennis court.
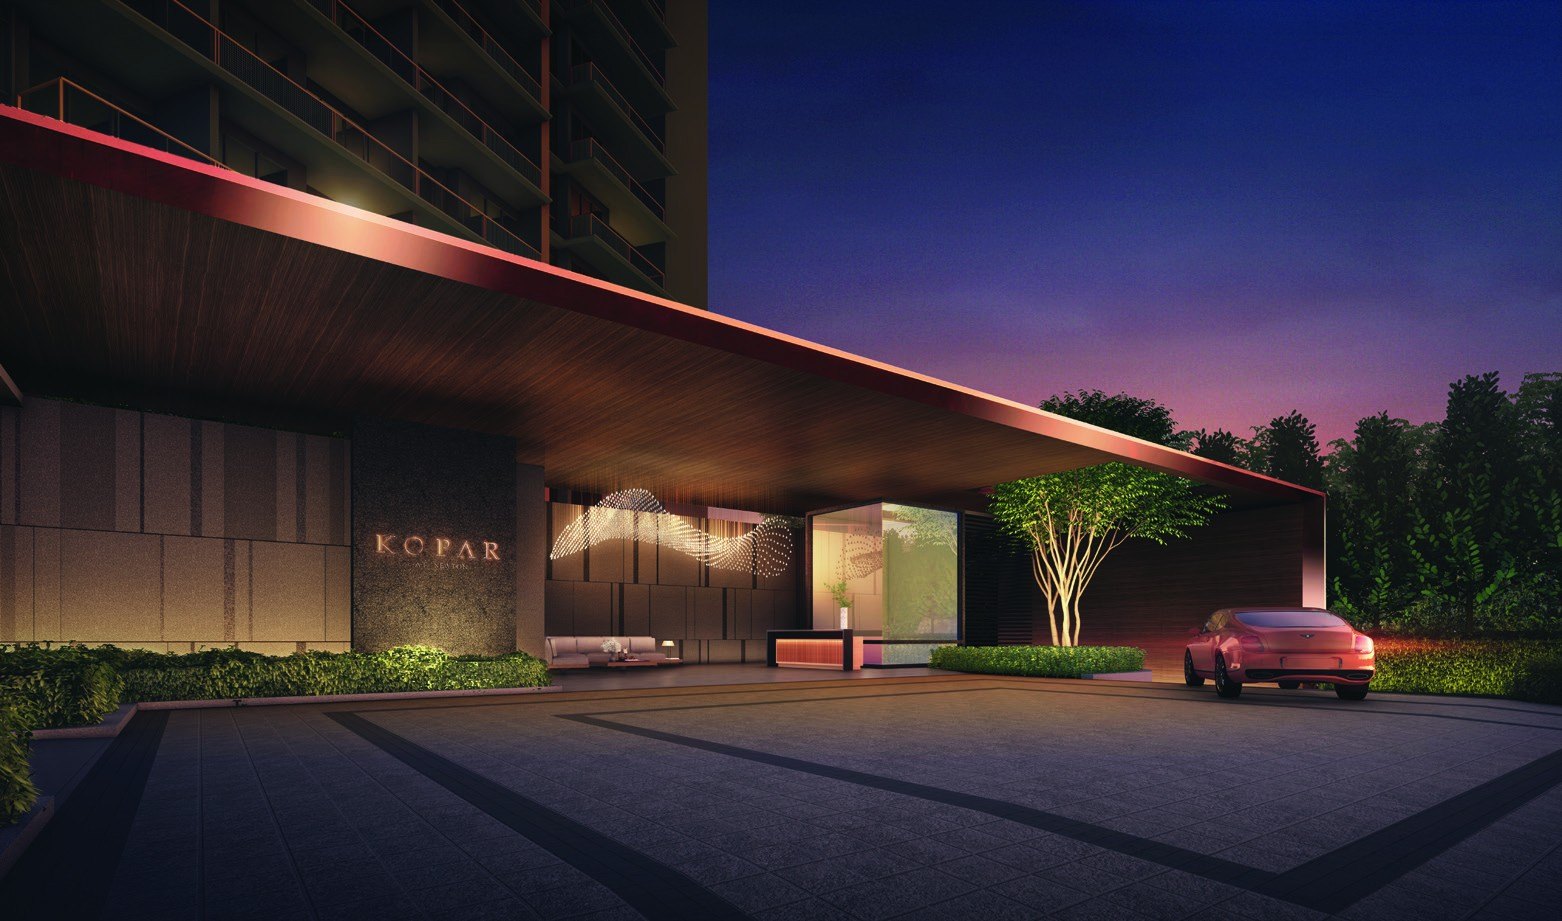
Launched April 2020, now fully sold
Status
Kopar at Newton is fully sold. Prices are therefore not shown on this site and any figures are for reference only. Please enquire if you are interested in this development or similar homes in the area.
Launch date
Sales opened on 4 April 2020 for this District 9 condominium by CEL Development.
Launch-weekend sales
77 units were reported sold on the launch weekend at an average of about $2,350 psf (source: EdgeProp, April 2020).
Developer
CEL Newton Pte Ltd, a subsidiary of Chip Eng Seng Corporation Ltd (CEL Development).
Launch figures are from press reports at the time and are shown for reference only.
Living above Newton
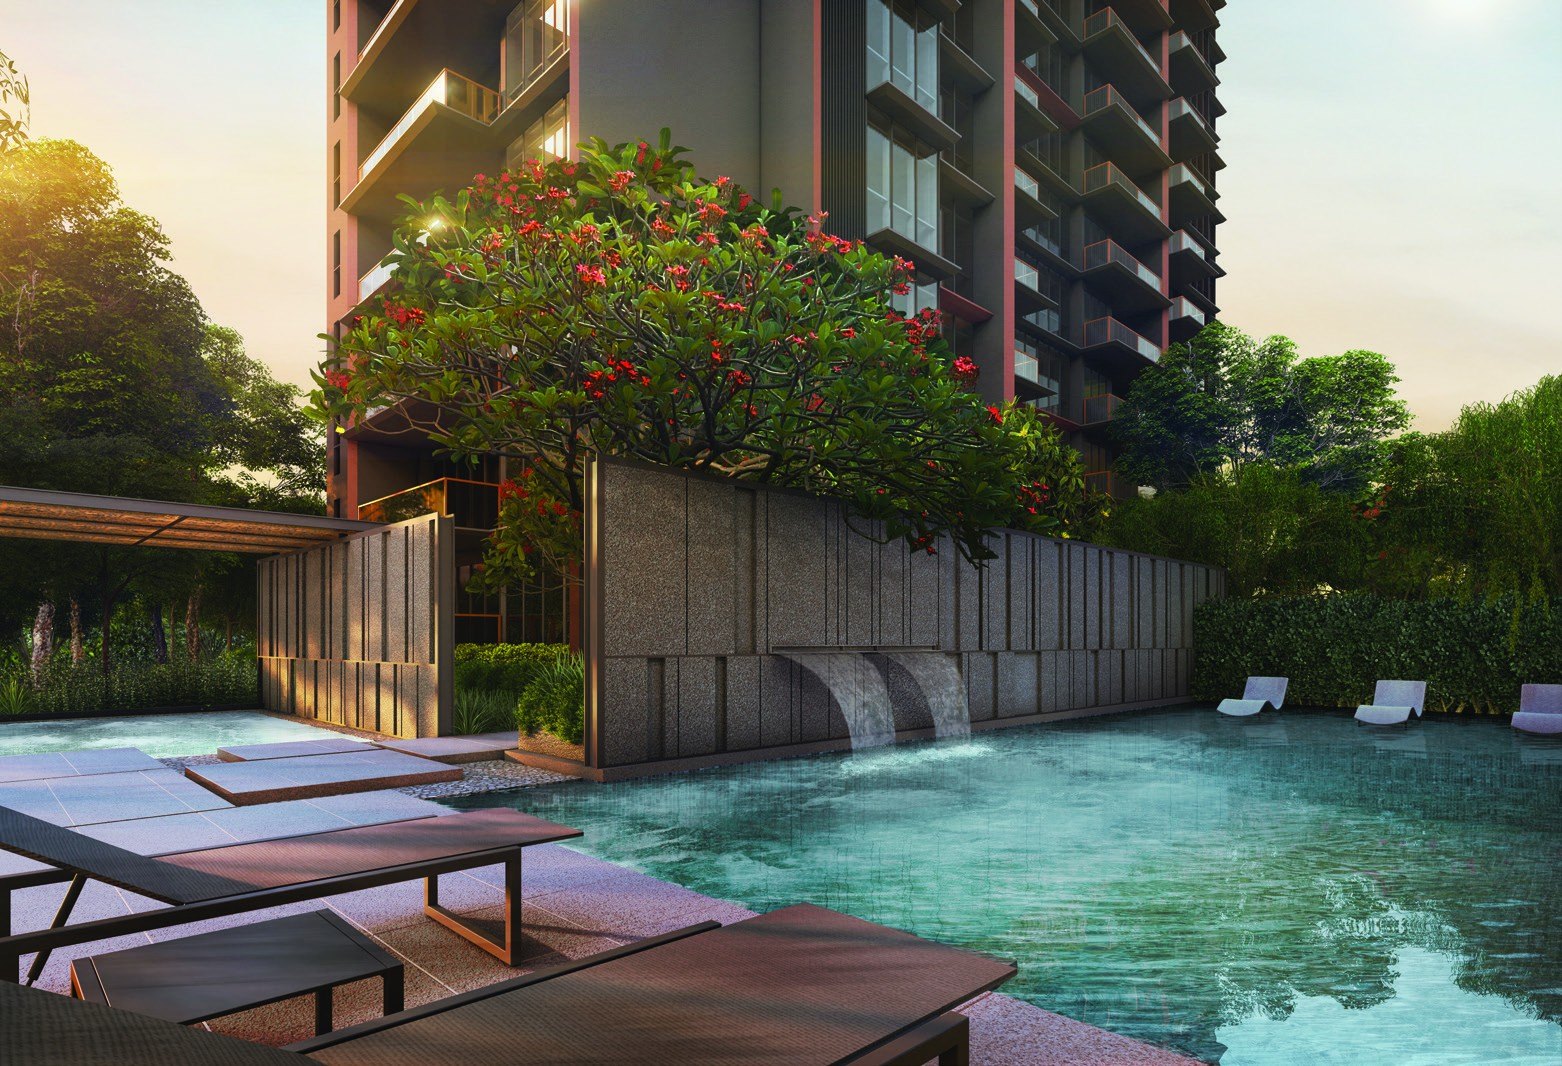
Infinity-edge lap pool
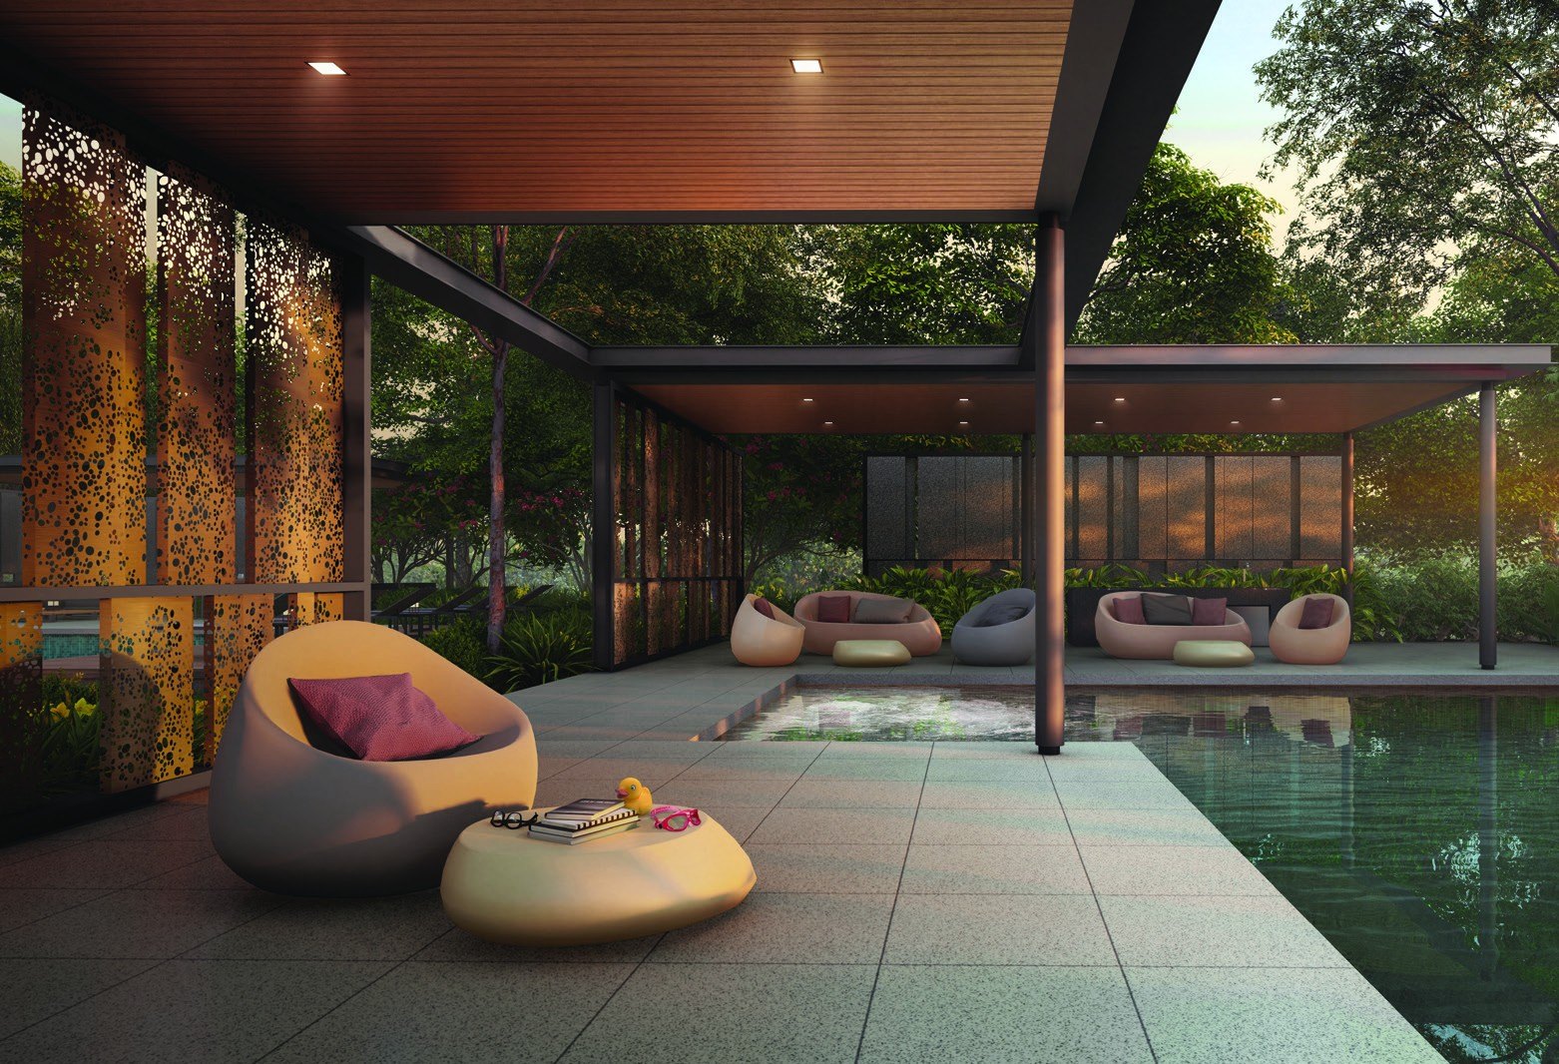
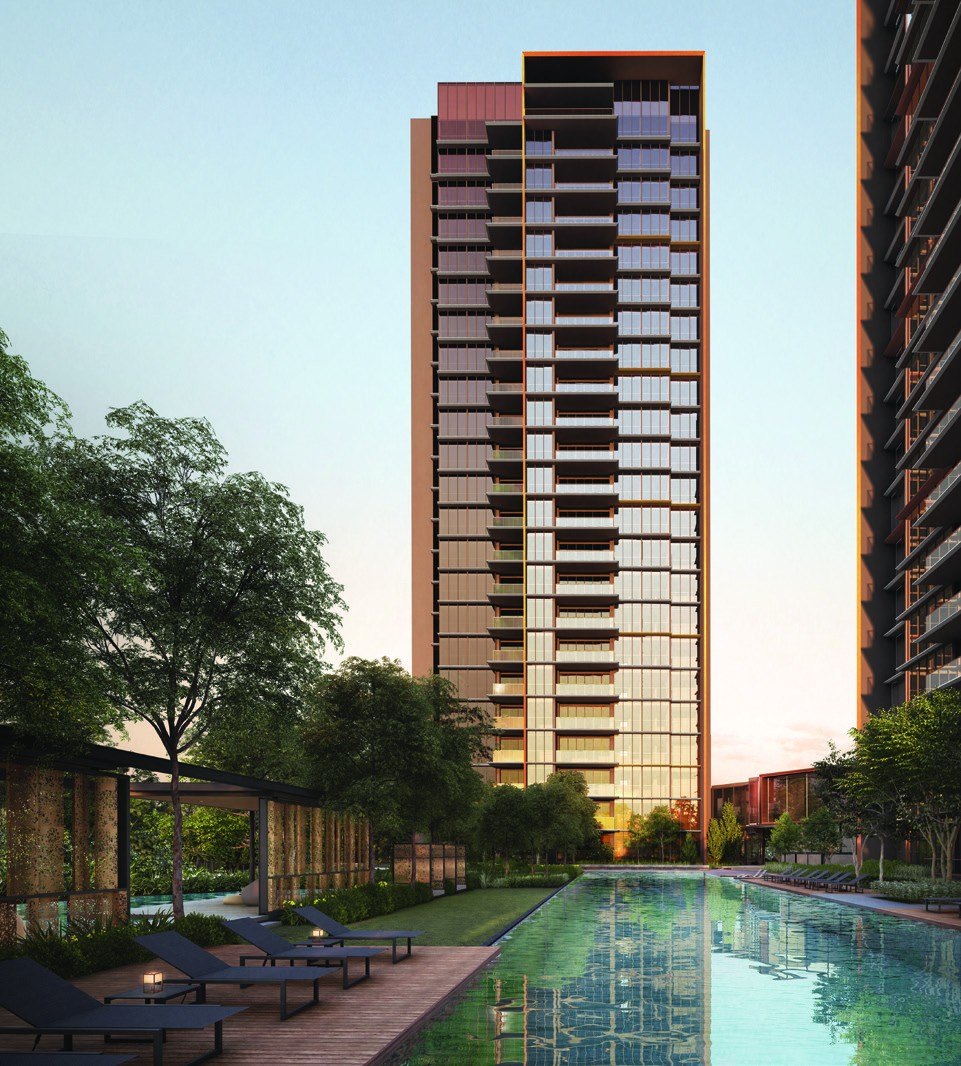
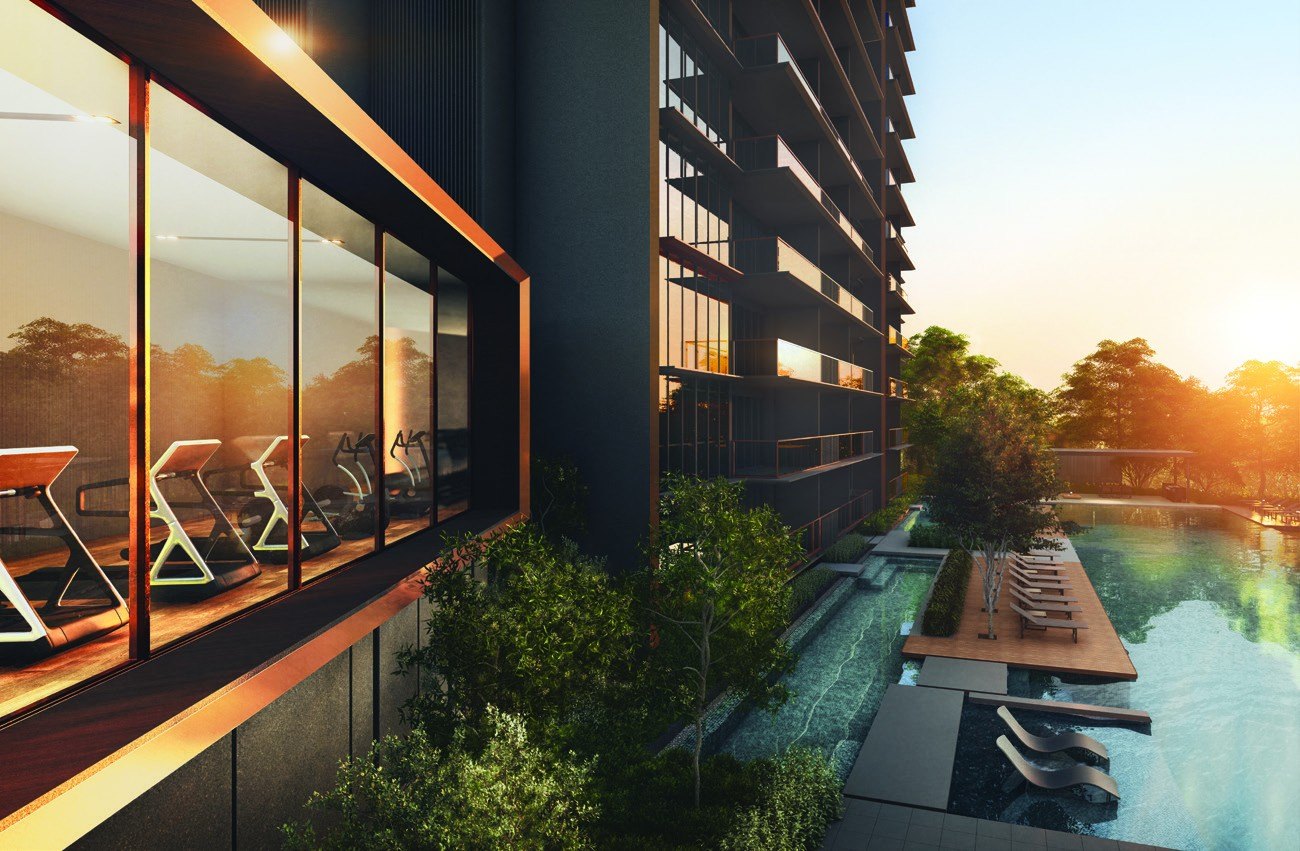
The infinity-edge lap pool anchors the VITA zone, with a sun deck, water deck, reflective pool and picnic lawn alongside.
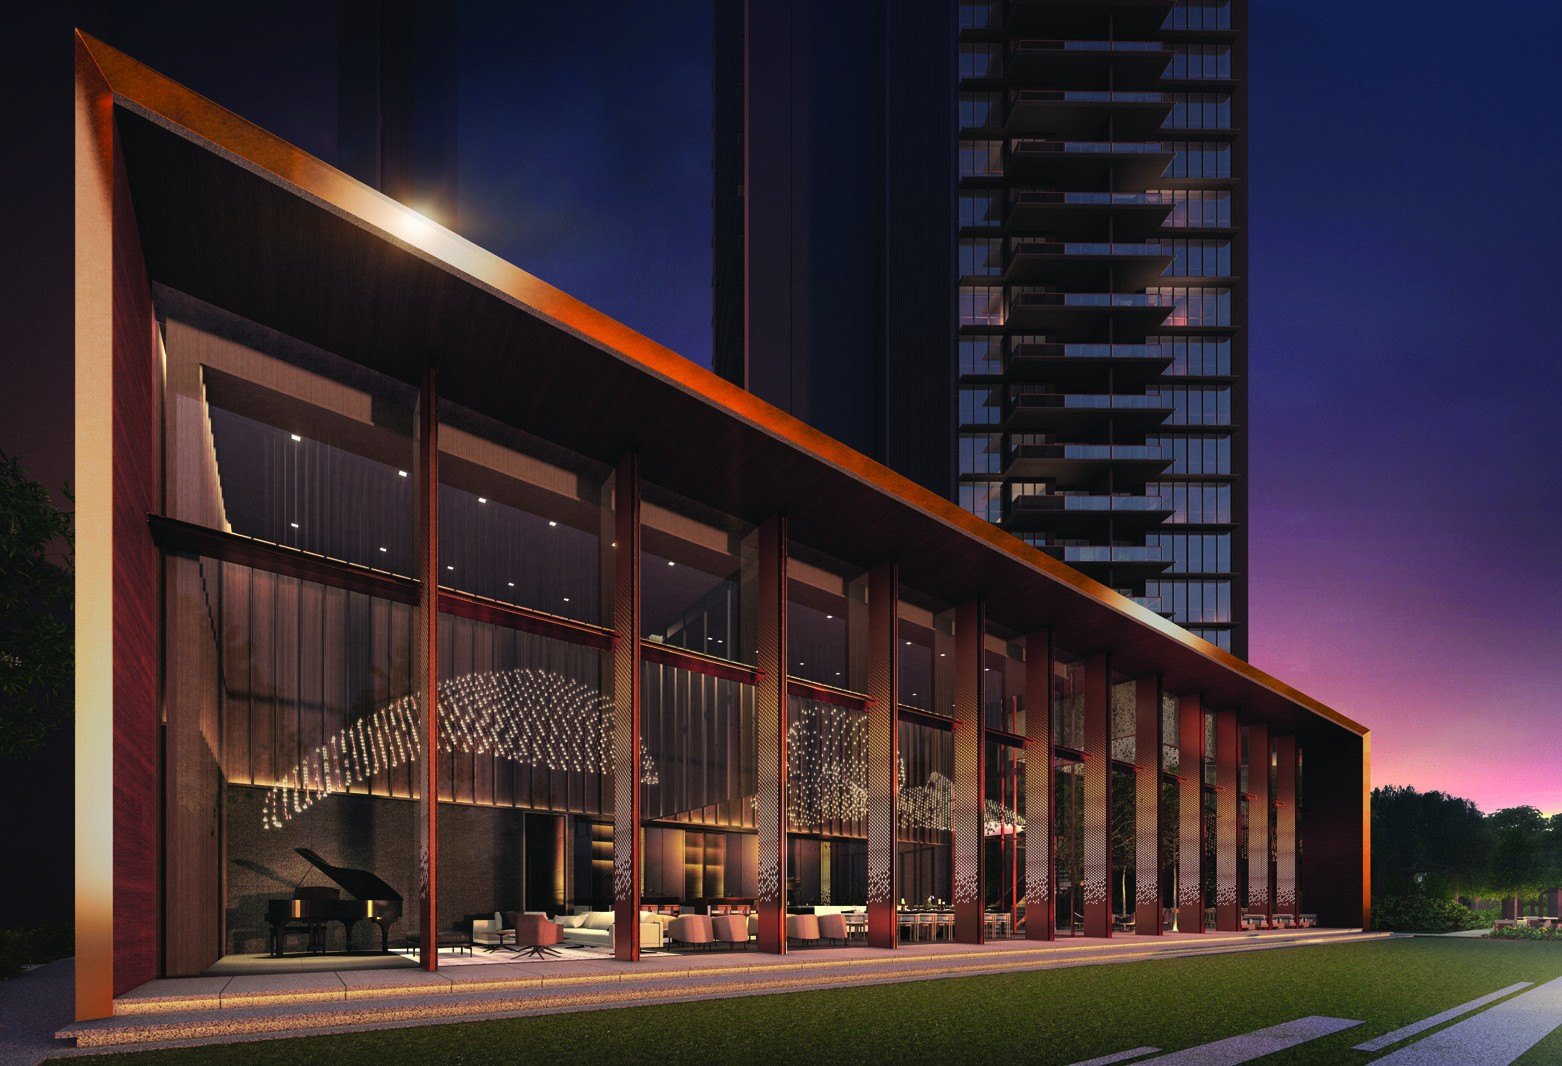
Three clubhouse zones
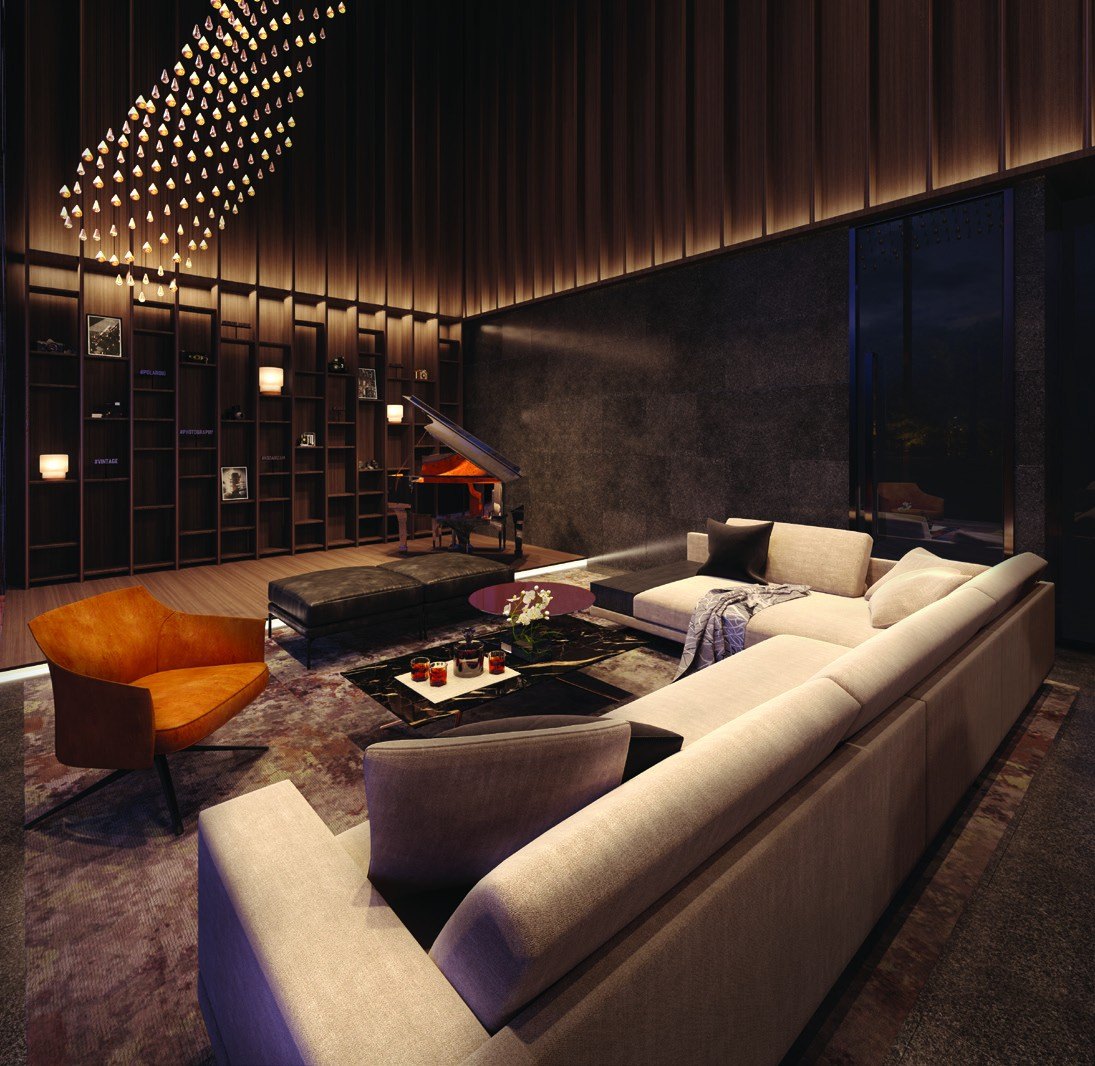
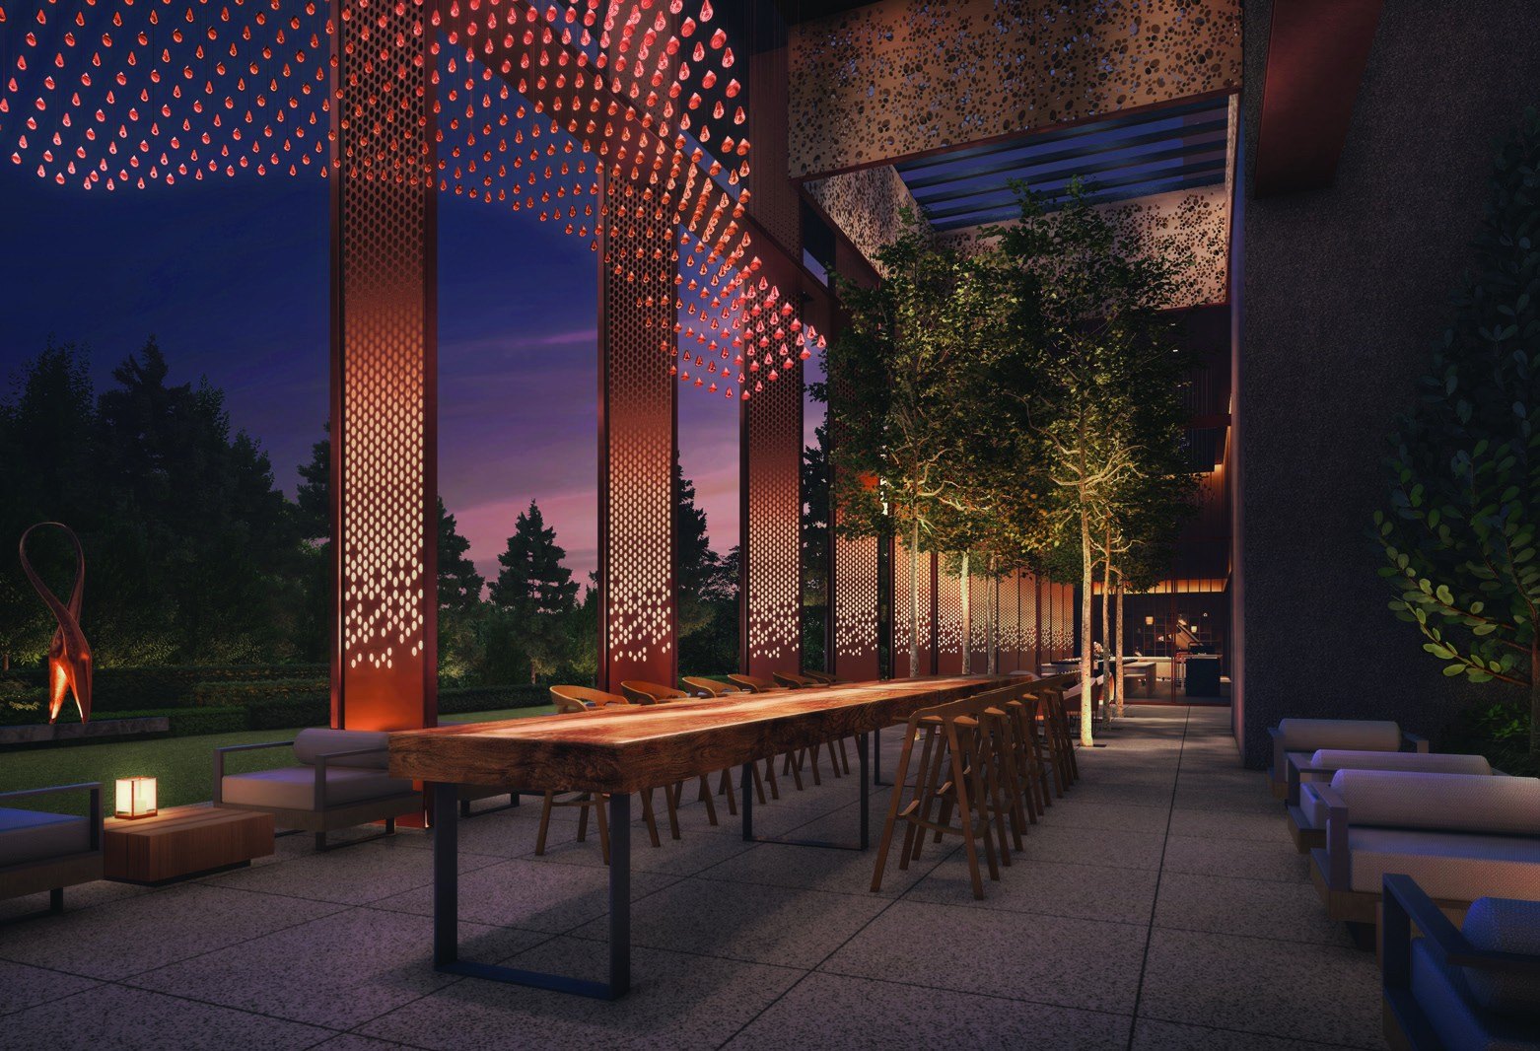
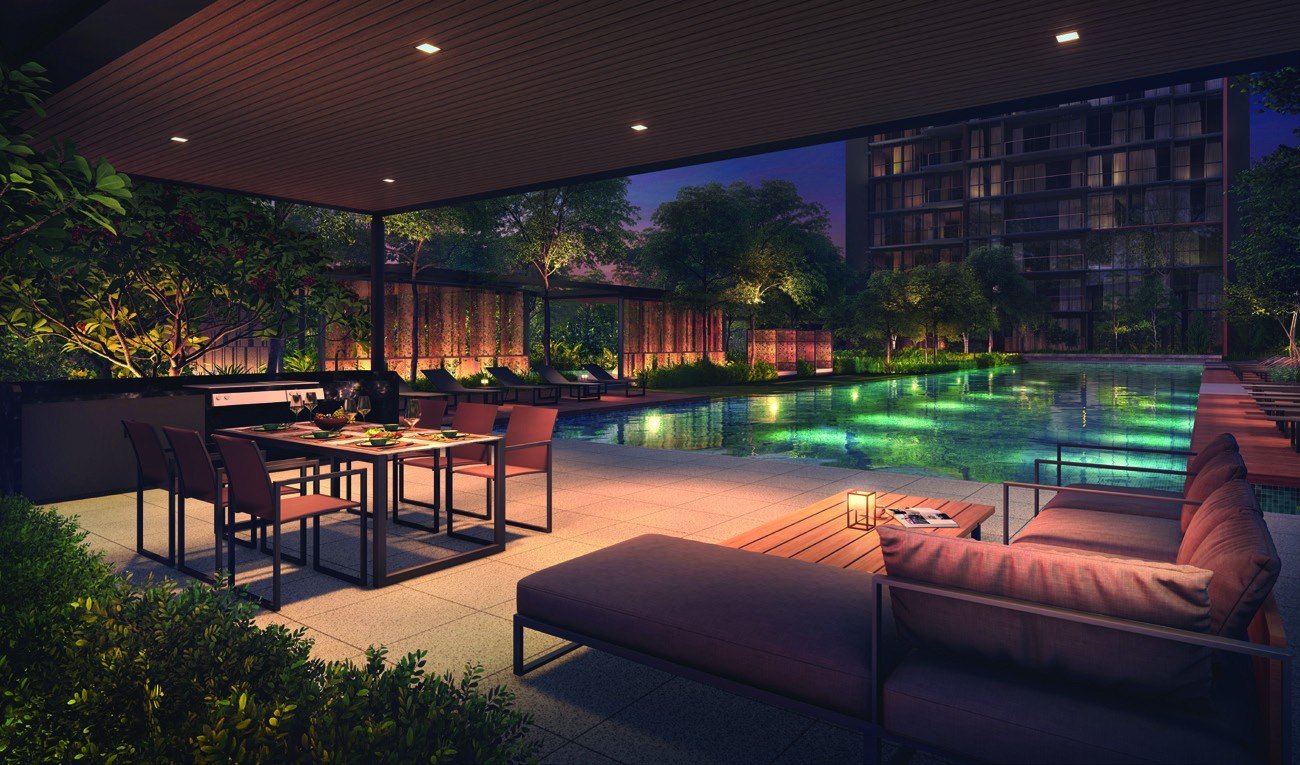
STELLA, AURA and VITA gather lounges, a wine bar, spa pools, a gymnasium and gourmet pavilions in one landscaped setting.
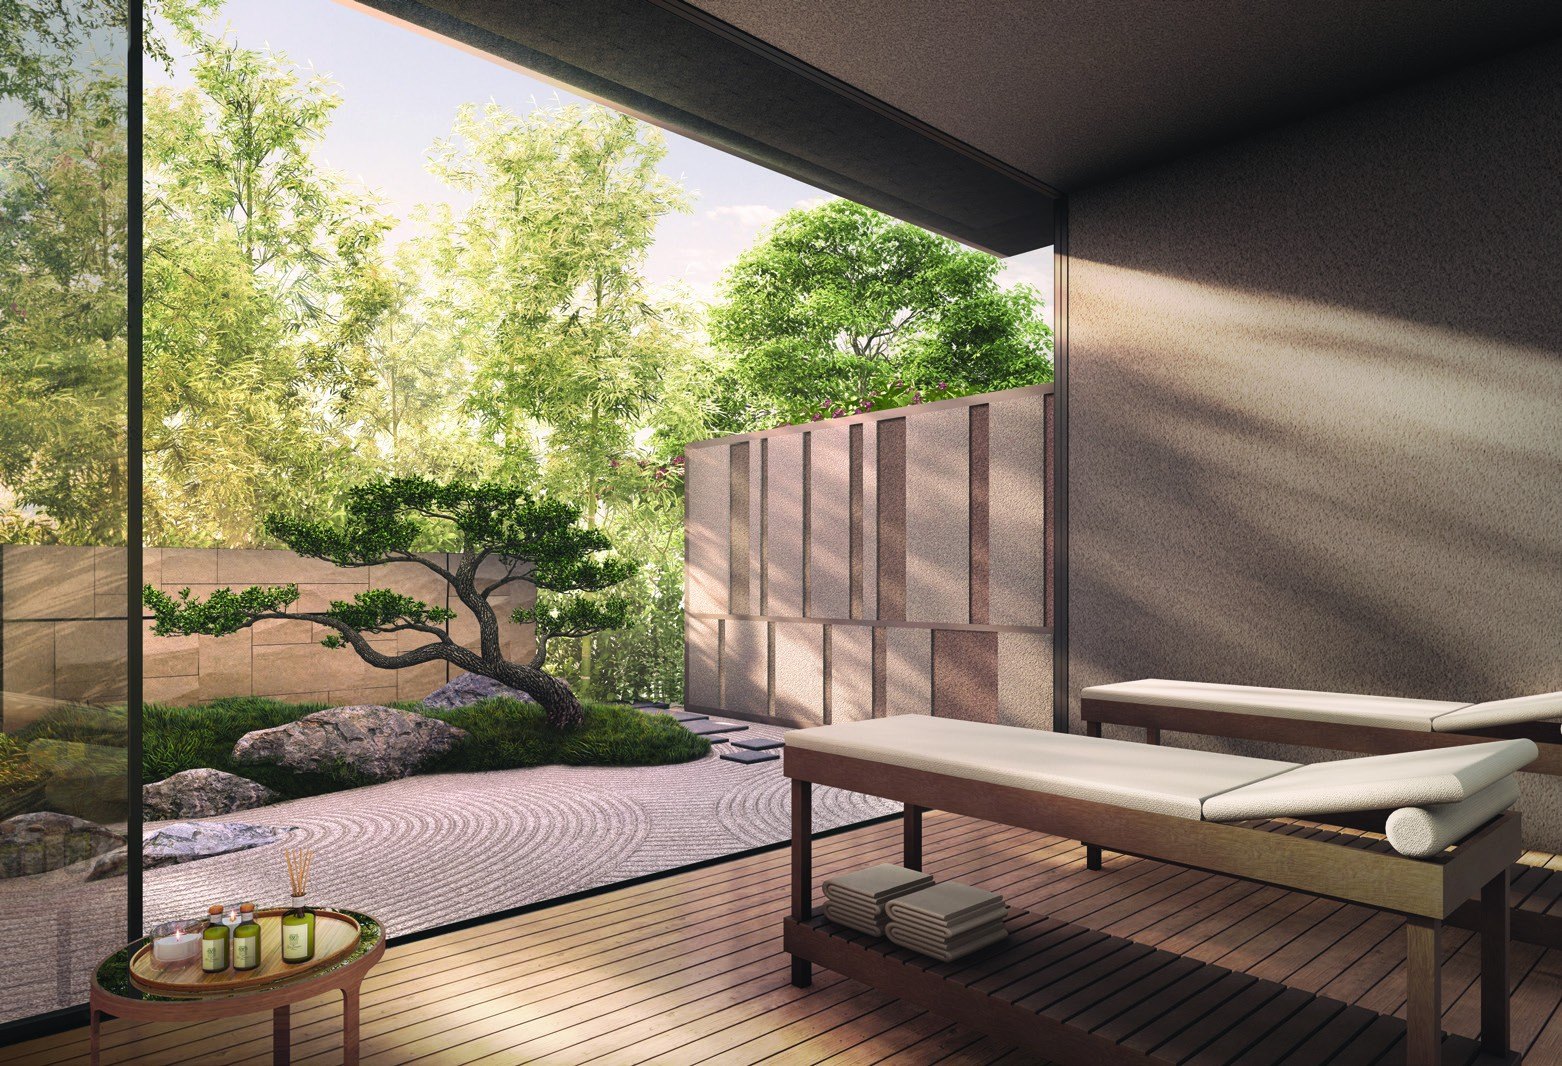
Wellness in the garden
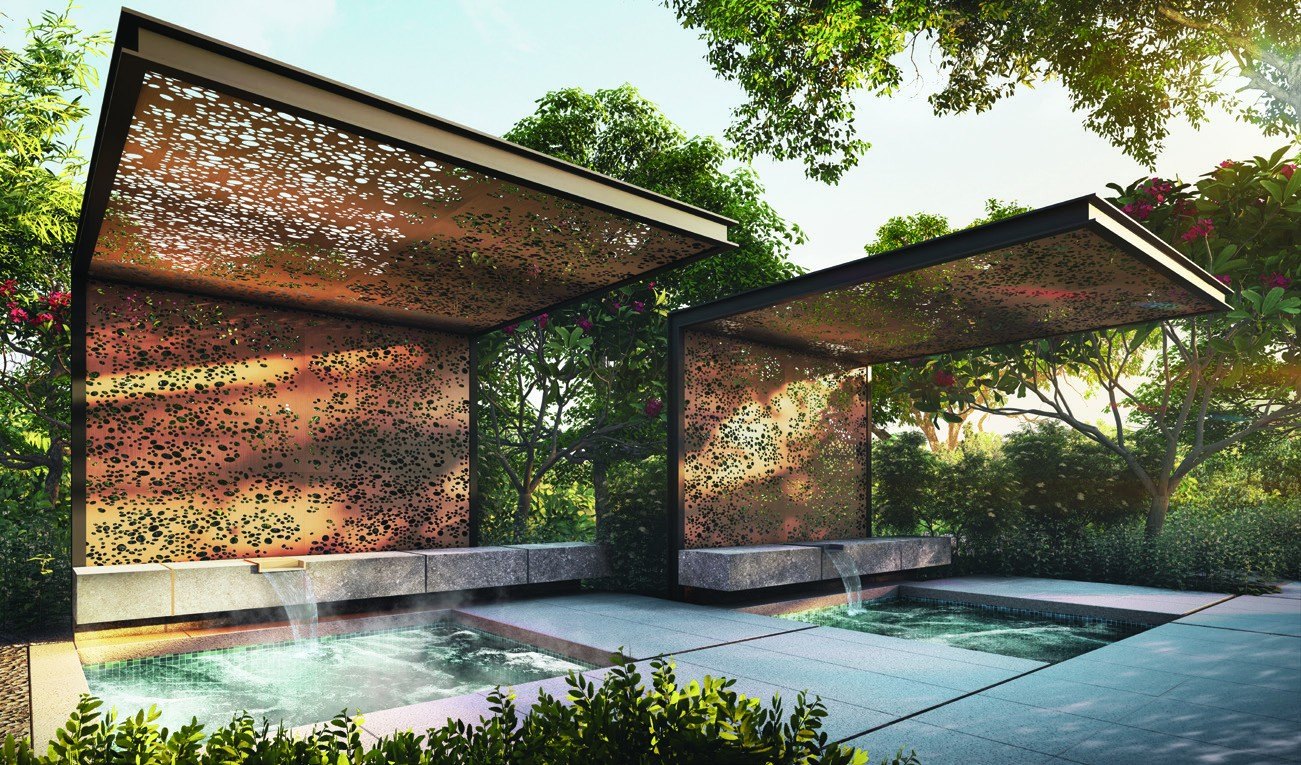
AURA offers hot and cold spa pools, a hydrotherapy pool, a microbubble spa and a zen garden.
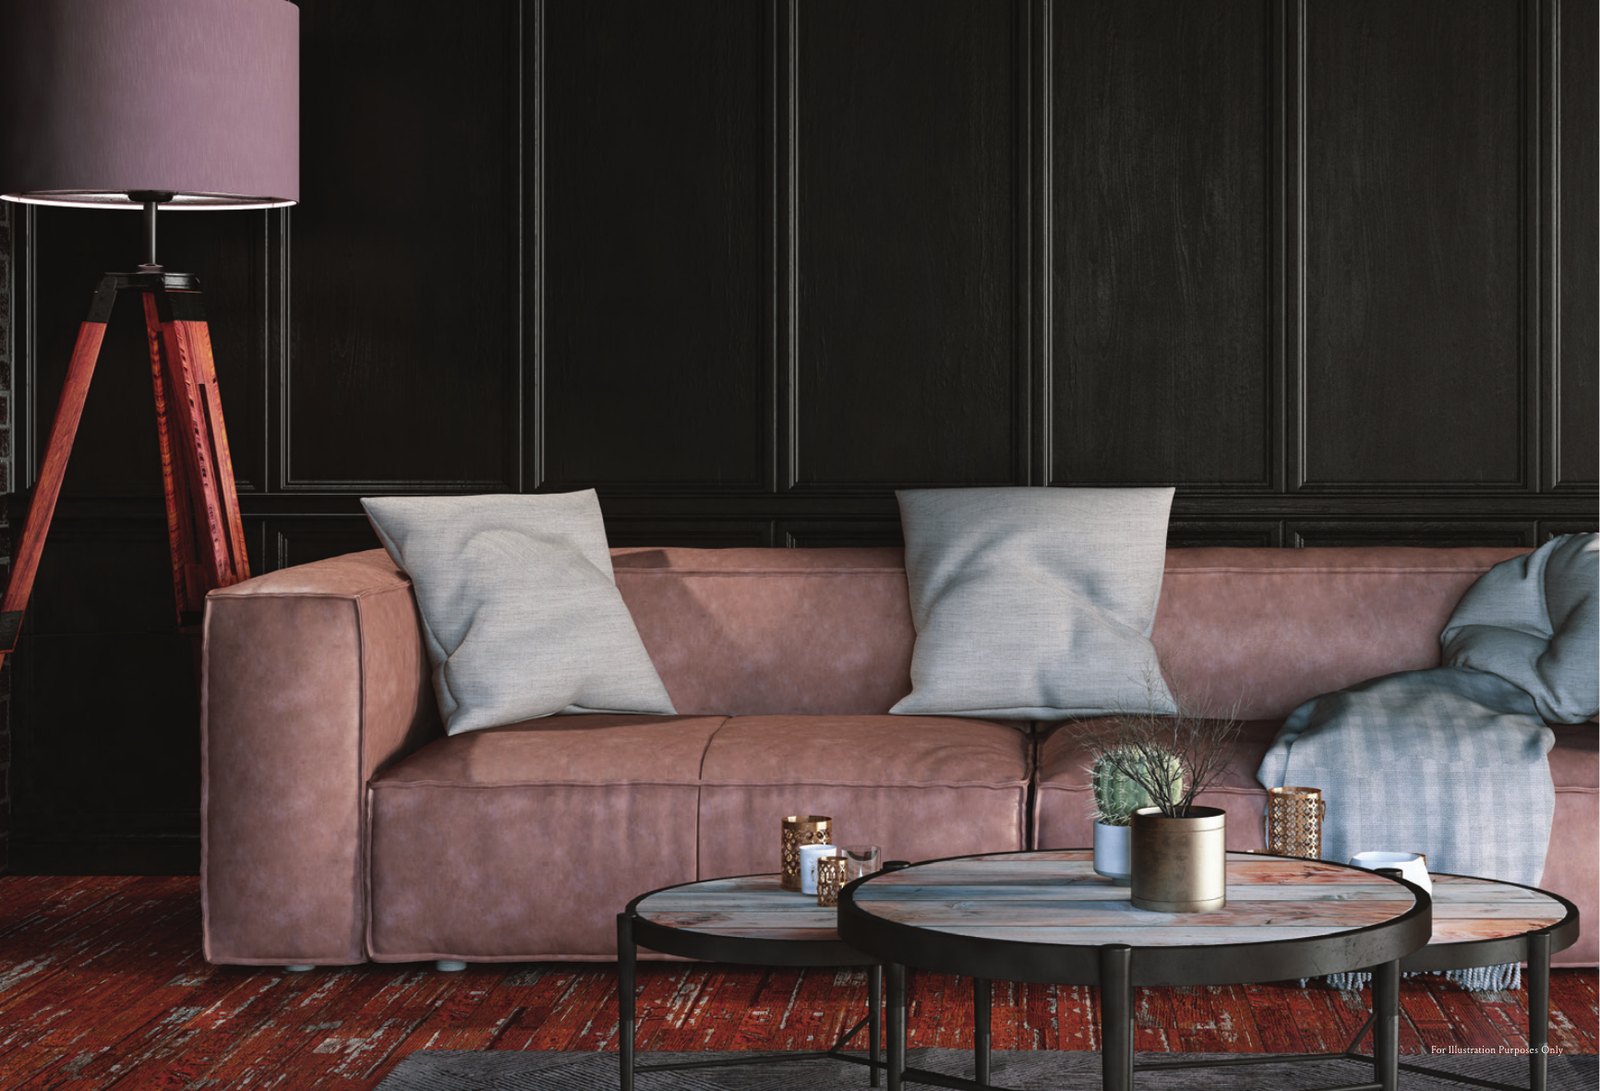
Considered interiors
Homes pair homogeneous tiles or marble floors with SMEG and Electrolux appliances and TOTO fittings.
Two MRT lines, two minutes from the action
Well connected
Newton MRT interchange (North-South and Downtown lines) is a short walk away, with Novena MRT nearby. The PIE, CTE, Bukit Timah Road and Scotts Road are close by.
Schools within reach
ACS (Primary), ACS (Junior) and St. Joseph’s Institution are within about 1km, according to the developer’s sales material.
Food and shopping
Newton Food Centre is a short walk away, with Velocity@Novena Square, United Square and the Orchard Road shopping belt close by.
Work and leisure
Orchard Road, Novena Health City and the CBD are all within easy reach, and the North-South Corridor is planned to improve connections further.
Figures are from the developer’s sales material and are subject to change. Future developments should be independently verified.
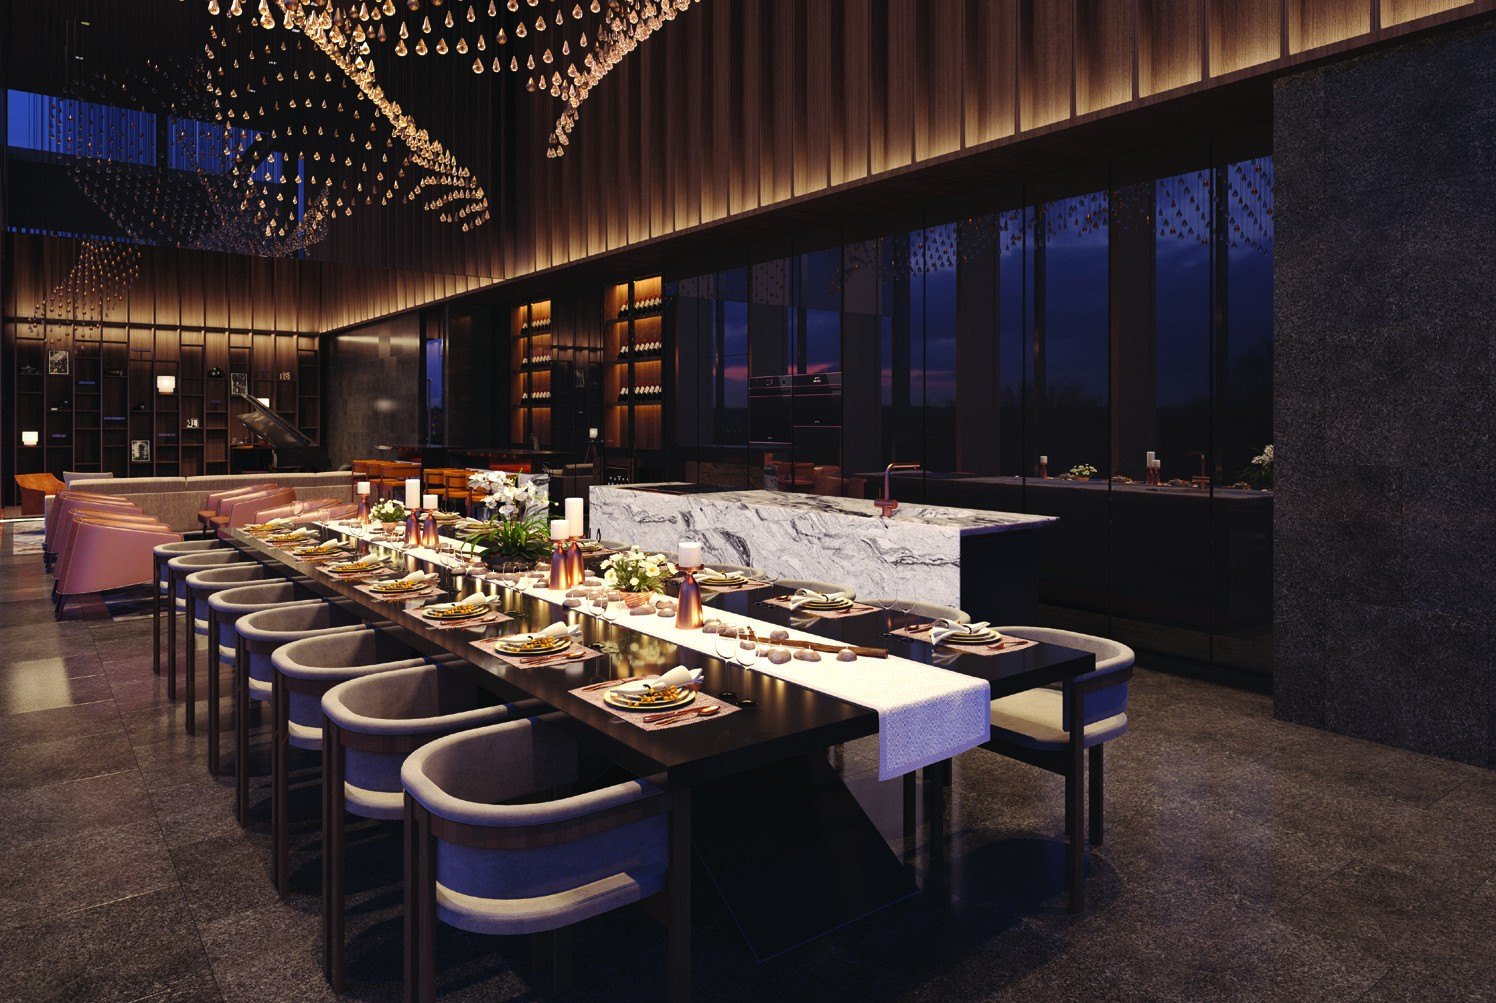
Lounges, spas and pools
The STELLA, AURA and VITA zones bring together a grand lounge, wine bar and gourmet dining, hot and cold spa pools, a gymnasium, an infinity-edge lap pool, a tennis court, cabanas and pavilions.
In the heart of Newton
Kopar at Newton is on Makeway Avenue in District 9, close to Newton MRT interchange, Novena, Orchard Road and the CBD.
Connectivity
Newton is served by the North-South and Downtown MRT lines and sits beside the PIE, CTE, Bukit Timah Road and Scotts Road. The Orchard Road shopping belt, Novena Health City and the Central Business District are all close by.
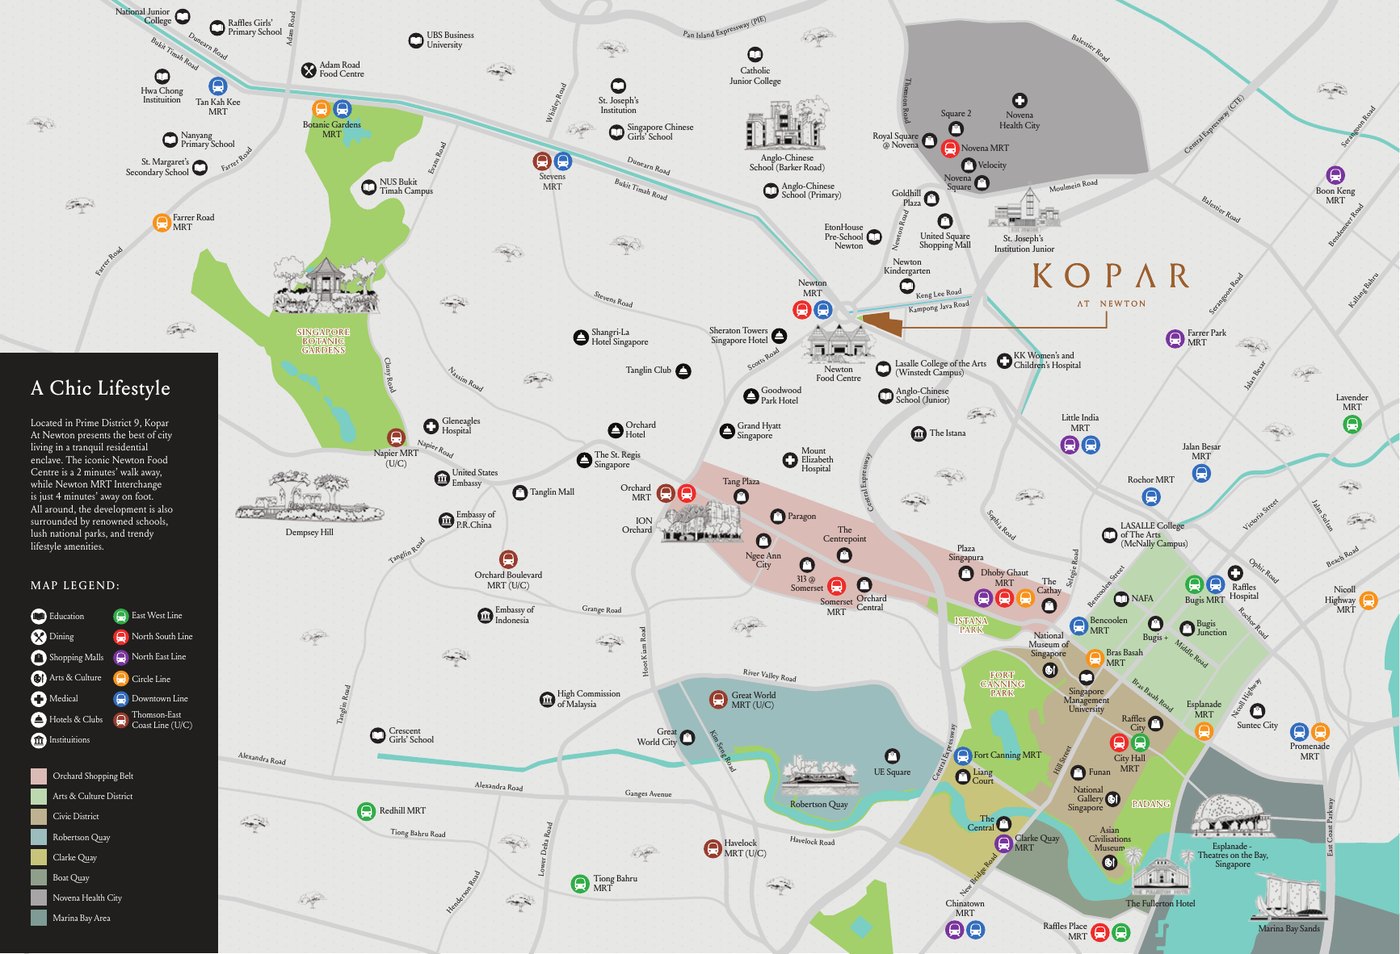
Getting around
- Newton MRT (NS, DT)Short walk
- Novena MRTNearby
- Orchard MRTNearby
- PIE · CTE · Bukit Timah RoadClose by
- North-South CorridorPlanned
planned
Shopping & dining
- Newton Food CentreShort walk
- Velocity@Novena SquareNearby
- United Square · Square 2Nearby
- Orchard Road shopping beltNearby
Nature & recreation
- Singapore Botanic GardensNearby
- Fort Canning ParkNearby
- Clubhouse forest walkOn site
- Tennis courtOn site
Locations and times are indicative, from the developer’s sales material. Travel times may vary. Future infrastructure is subject to change.
Schools and institutions nearby
Primary schools
- Anglo-Chinese School (Primary)
- Anglo-Chinese School (Junior)
Secondary & tertiary
- St. Joseph’s Institution
- Anglo-Chinese School (Barker Road)
- Catholic Junior College
- Singapore Management University (wider area)
- LASALLE College of the Arts (wider area)
- NAFA (wider area)
Community & medical
- Novena Health City
- Novena medical belt
- Orchard Road and the CBD nearby
School registration eligibility and distances should be independently verified with MOE.
Green and calm in the city
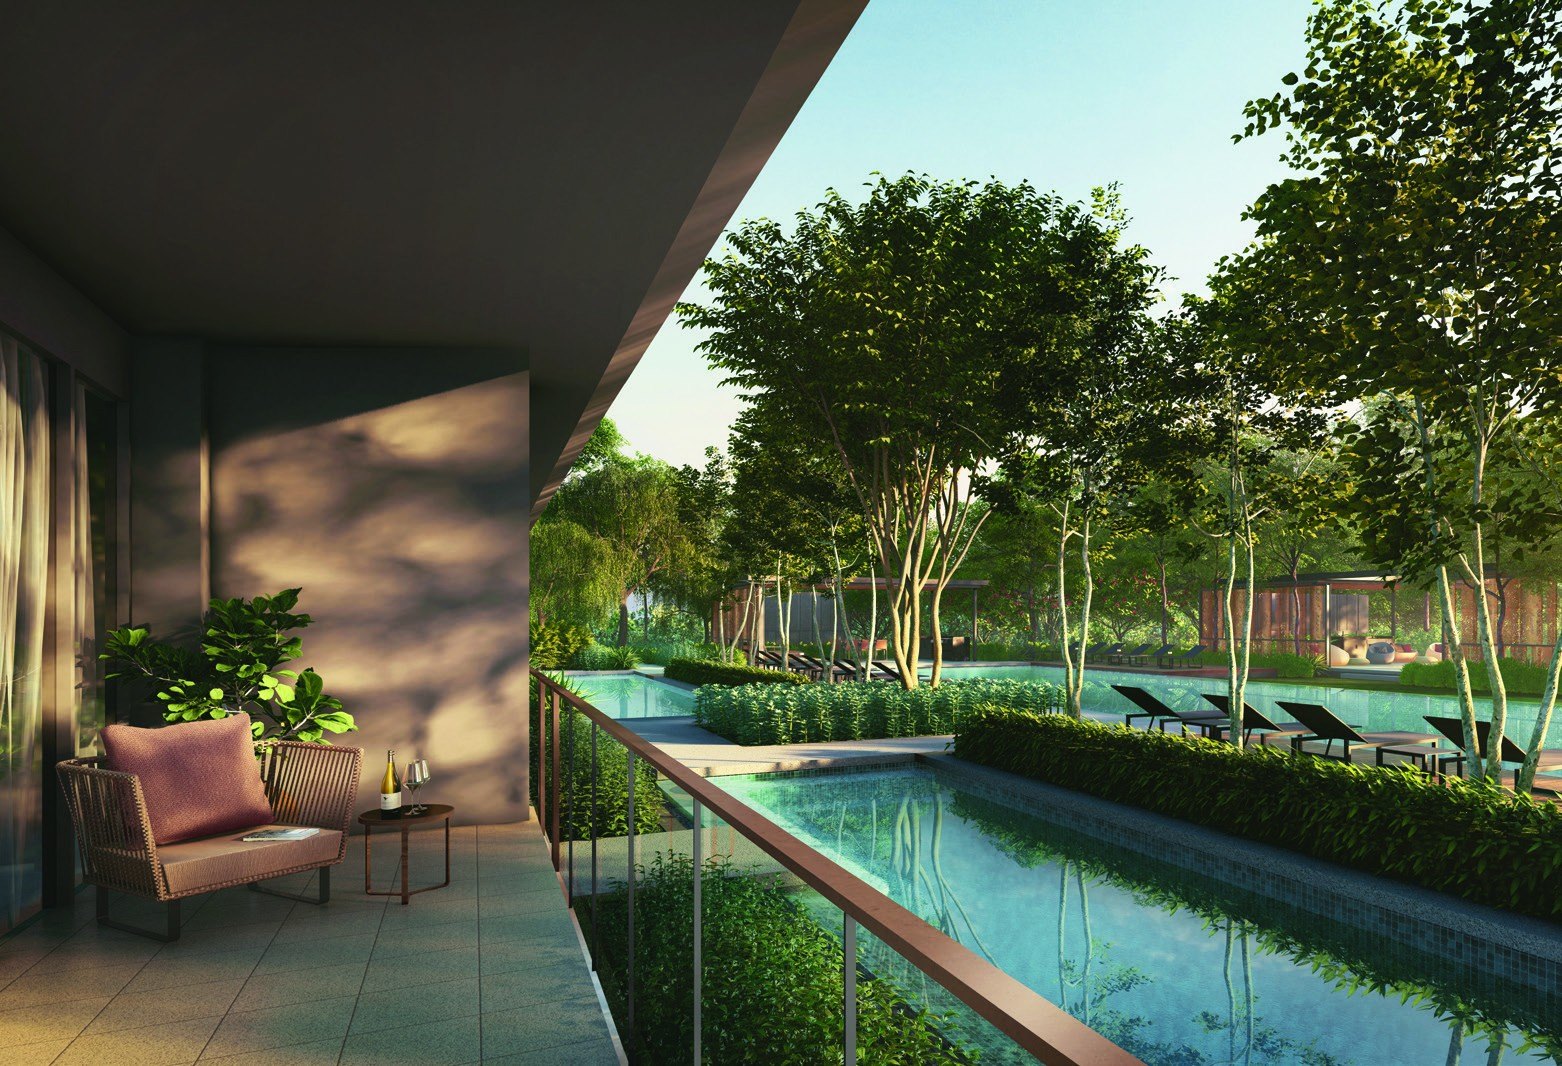
A forest walk, a picnic lawn, cabanas and gardens weave greenery through the grounds, while the Singapore Botanic Gardens and Fort Canning Park are close by.
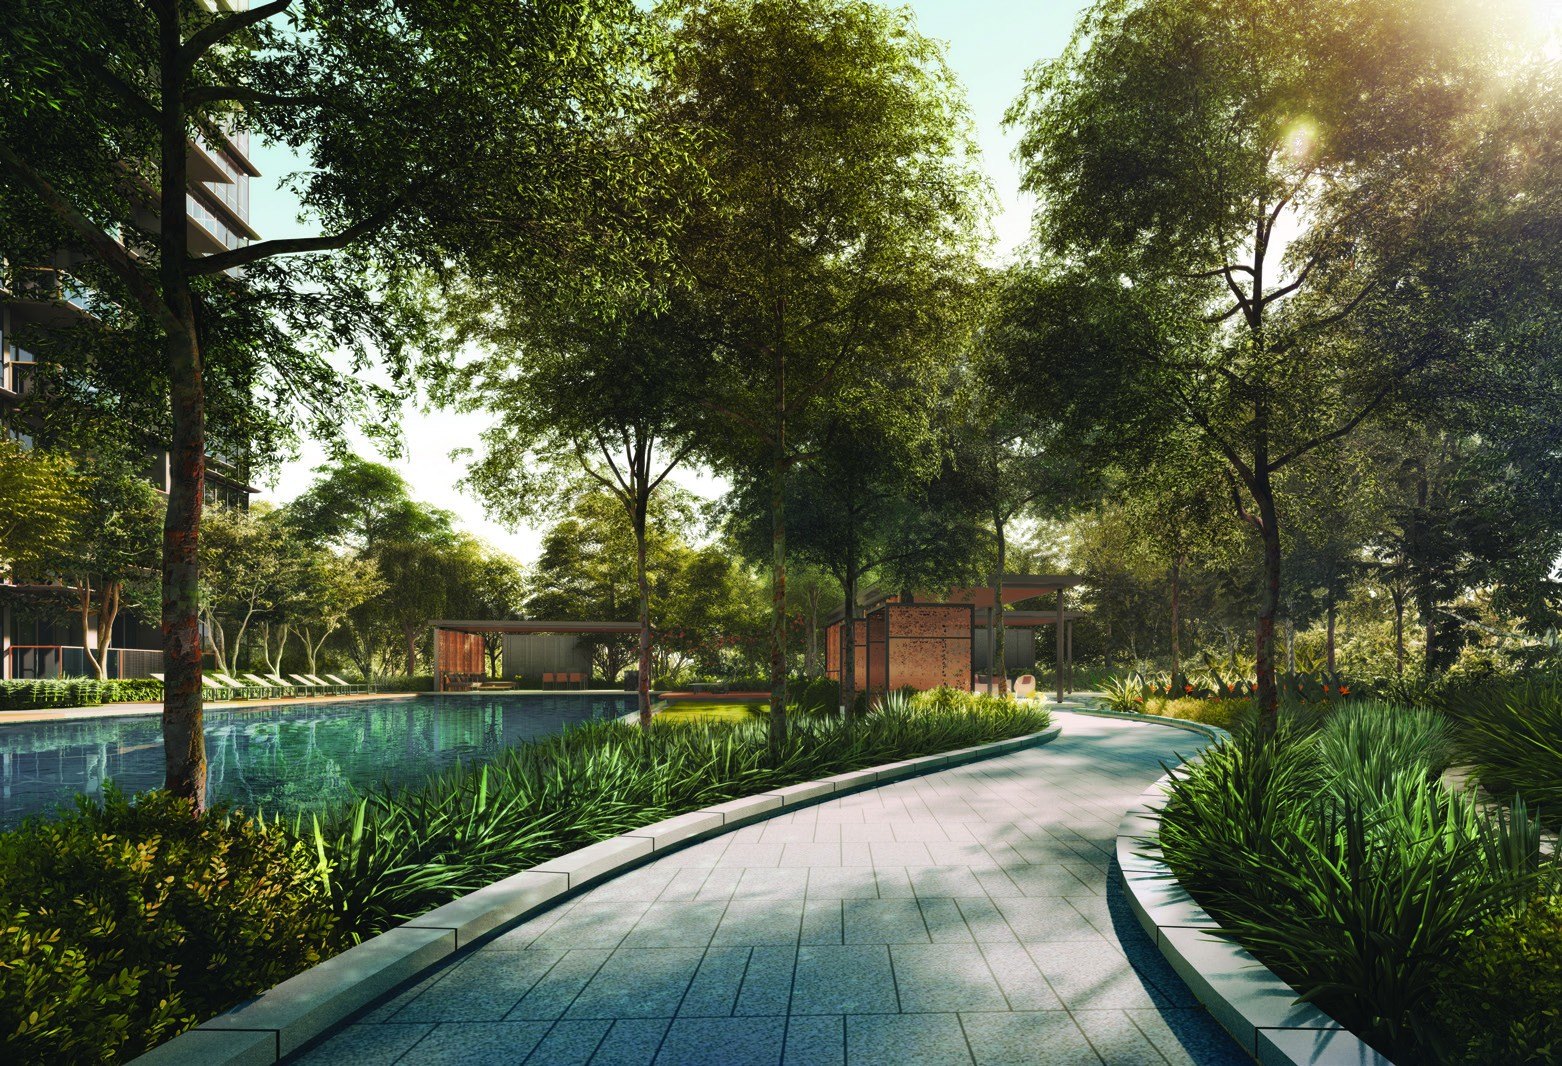
Future developments are subject to change and should be independently verified.
1-Bedroom to 5-Bedroom homes and penthouses
378 residences in two 23-storey blocks, from 517 sqft 1-Bedroom homes to 1,819 sqft 5-Bedroom Luxury homes and penthouses. Kopar at Newton is sold out; the unit mix is shown for reference.
| Unit type | Layouts | No. of units | Size (sqft) | Est. maintenance (per month, excl. GST) |
|---|---|---|---|---|
| 1-Bedroom | 1B1 | 66 | 517 | $400 |
| 2-Bedroom Classic | 2C1 | 42 | 614 | $480 |
| 2-Bedroom Deluxe | 2D1, 2D1a, 2D1b | 86 | 689 | $480 |
| 3-Bedroom Classic | 3C1, 3C2 | 44 | 915 – 958 | $480 |
| 3-Bedroom Deluxe | 3D1, 3D2 | 66 | 1,055 – 1,098 | $560 |
| 4-Bedroom Deluxe | 4D1, 4D2, 4D2a, 4D3-G | 45 | 1,518 – 1,604 | $560 |
| 5-Bedroom Luxury | 5L1, 5L1a | 21 | 1,819 | $640 |
| 3-Bedroom Deluxe Penthouse | PH types | 4 | 1,593 – 1,636 | $560 |
| 4-Bedroom Deluxe Penthouse | PH type | 1 | 1,991 | $640 |
| Premier Penthouse | PH types | 3 | 2,960 – 3,306 | $720 – $800 |
| Total | 378 |
Unit mix and areas are from the developer’s sales material, include A/C ledge and balcony or PES where applicable, are approximate and subject to final survey. Suffix G denotes a first-storey unit with a private enclosed space (PES). Maintenance figures were estimates at launch. Kopar at Newton is sold out, so prices are not shown.
Considered finishes, lasting quality
Finishes
- Homogeneous tile floors in 1, 2 and 3-Bedroom units
- Marble in 4-Bedroom, 5-Bedroom and penthouse bedrooms
- Plaster and paint walls, tiles or marble in bathrooms
- Hot water and rain shower in the master bath
Appliances & fittings
- SMEG and Electrolux appliances
- Vintec wine cellar in selected units
- TOTO bathroom fittings
- Wall-mounted air-conditioning (ducted in penthouses)
Space
- About 2.8m to 2.9m floor-to-ceiling height
- Island tops at the dry kitchen in selected types
- Balconies or private enclosed spaces with water points
- Household shelter in selected types
Smart & services
- Video intercom
- Rubbish chutes at common lift lobbies
- Town gas for 3-Bedroom and larger units
- Concierge and guest lounge at the arrival
Specifications are as stated in the developer’s sales material. Please refer to the Sales and Purchase Agreement for the final specifications.
Calm, contemporary interiors
Interior mood images from the developer’s brochure show the character of the homes. Show units were 2D1 (1 and 2-Bedroom), 3D2 (3-Bedroom) and 5L1a (4 and 5-Bedroom).
Living
Deep tones, textured fabrics and warm lighting set the mood for living spaces.
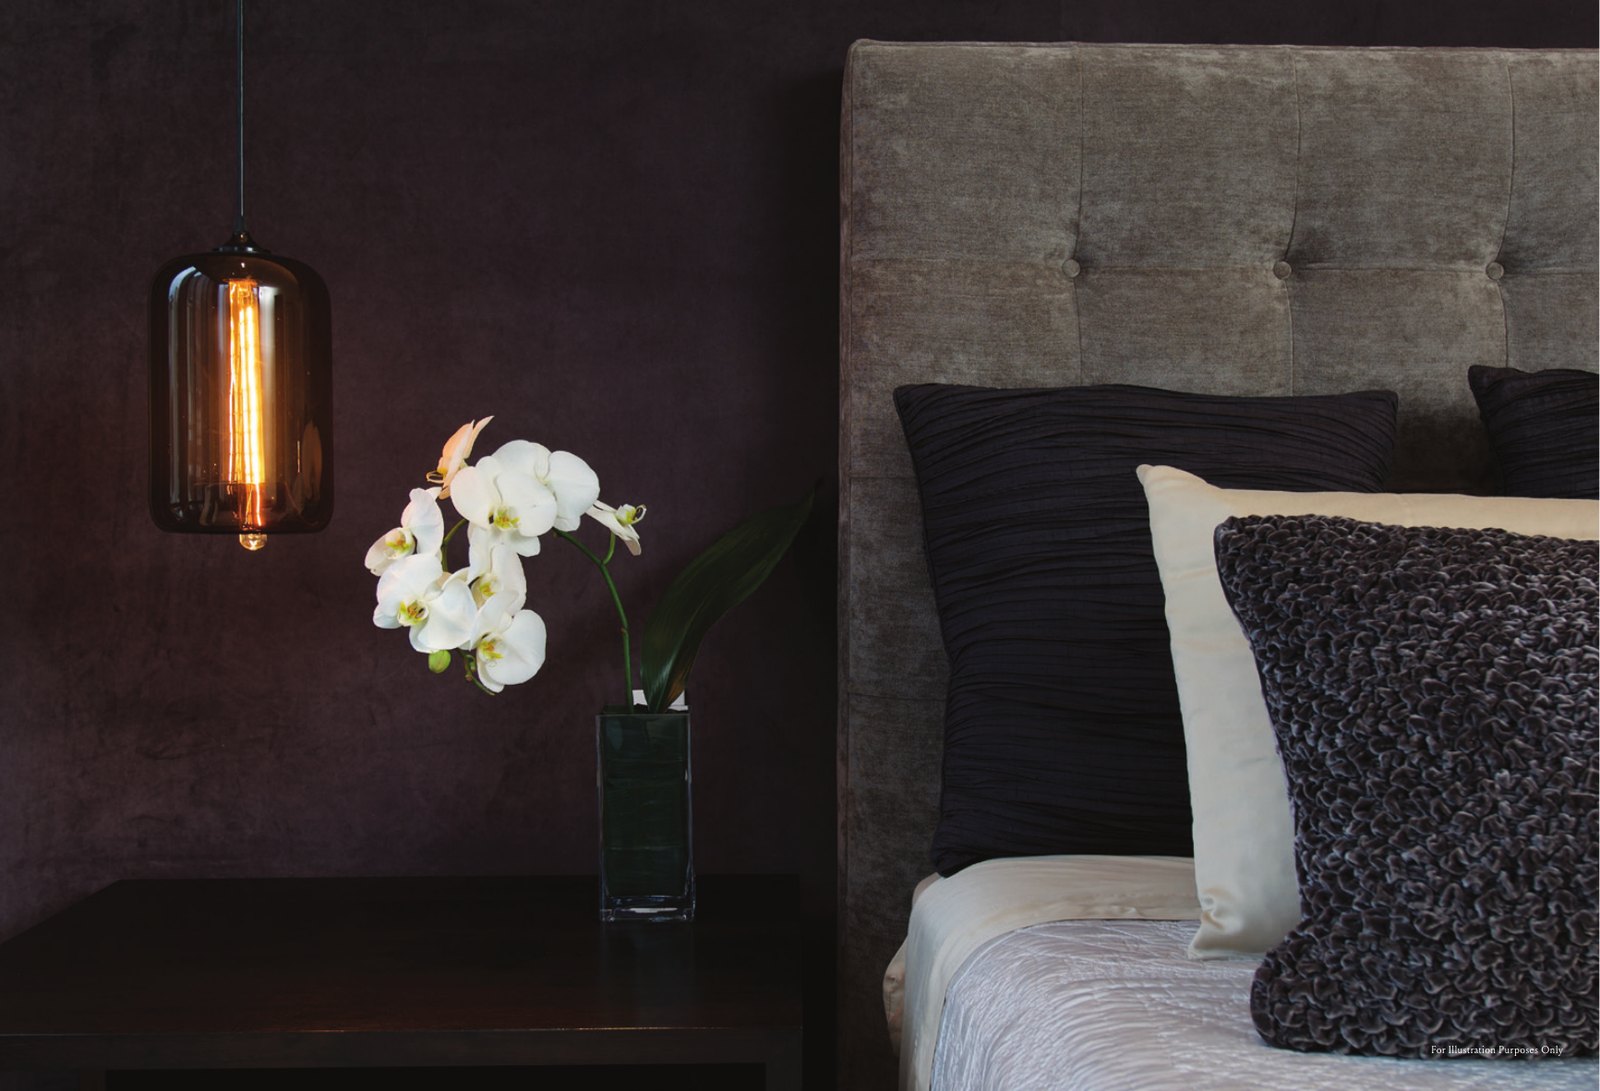
Bedroom
Soft textures and ambient lighting create a restful bedroom.
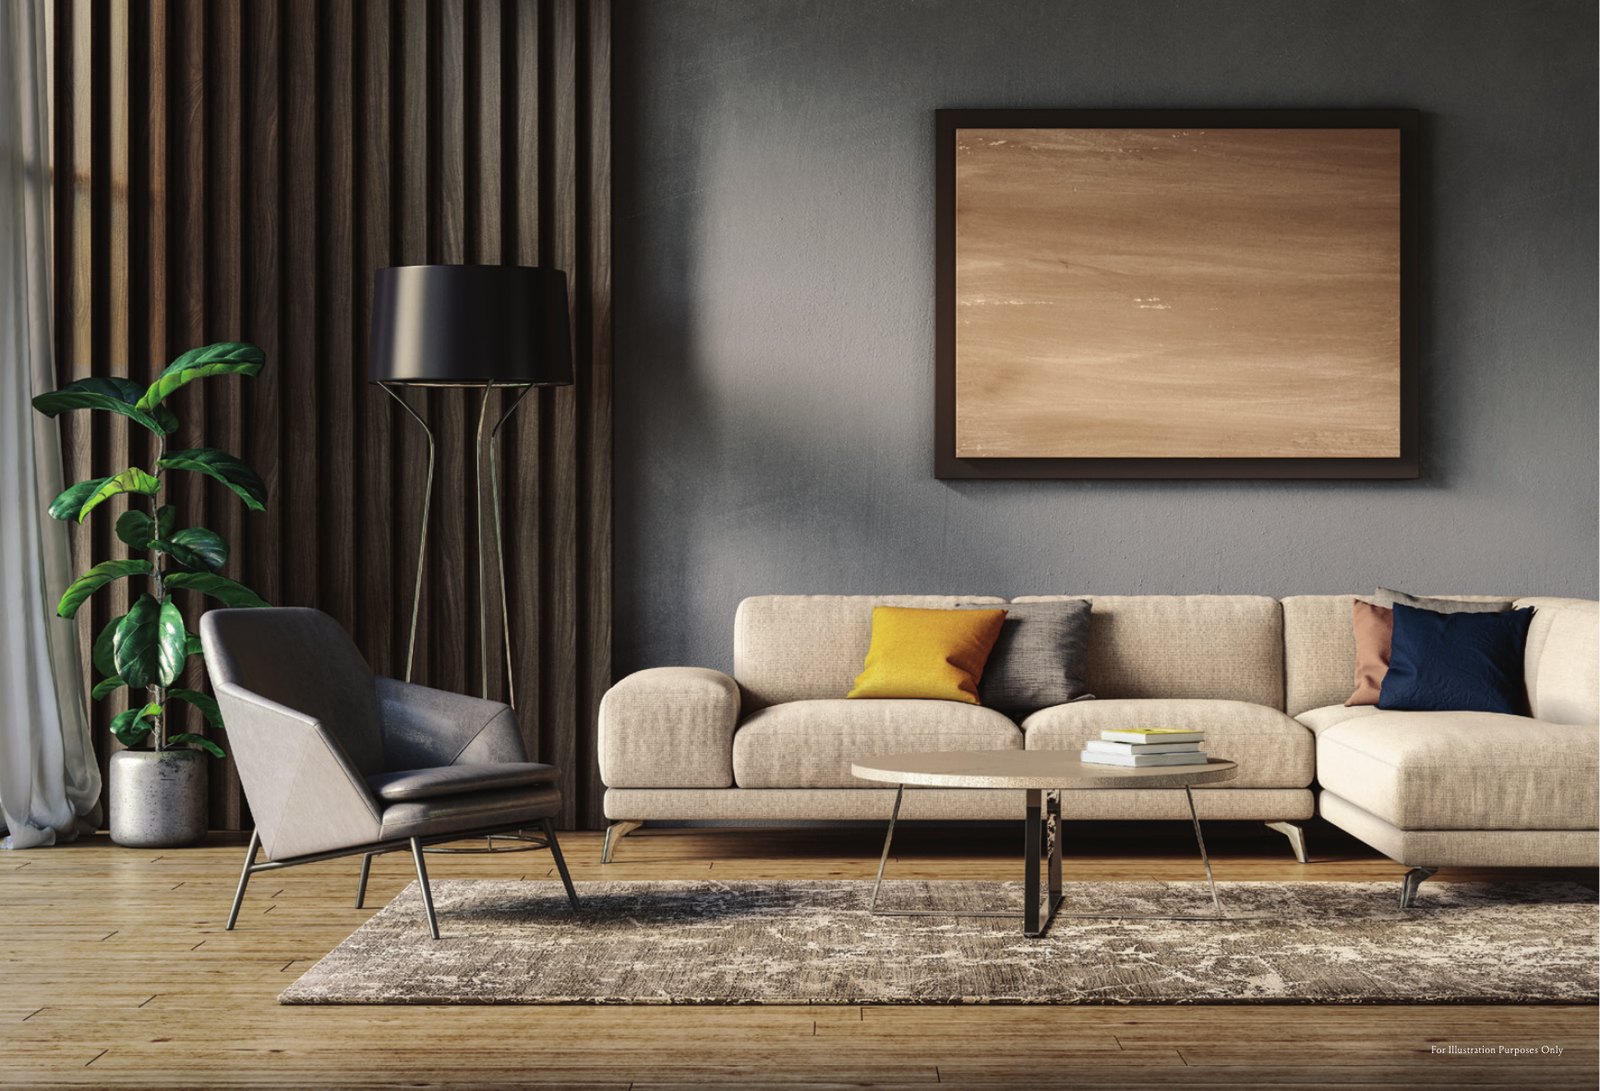
Living and dining
Natural timber and open space show how larger homes can feel.
Images are for illustration only. Actual finishes and fittings are as stated in the Sales and Purchase Agreement.
Project Fact Sheet
Key details of Kopar at Newton at a glance: tenure, site, unit mix, facilities and the project team.
| Project | Kopar at Newton |
| Launch | Sales launch on 4 April 2020 |
| Address | 6 and 8 Makeway Avenue, Singapore 228606 and 228607 (District 9) |
| Developer | CEL Newton Pte Ltd (Chip Eng Seng Corporation Ltd) |
| Tenure | 99-year leasehold from 22 April 2019 |
| Site area | About 11,643.2 sqm (about 125,327 sqft) |
| Development | 2 blocks of 23-storey residential apartments |
| Total units | 378 |
| Car parking | 378 lots plus 4 accessible lots; bicycle park at Basement 1 |
| Expected vacant possession | 31 December 2023 (per developer’s fact sheet) |
| Expected legal completion | 31 December 2026 (per developer’s fact sheet) |
| Block height and spacing | About 76m tall, about 20m between blocks |
Information is from the developer’s fact sheet and sales material and is subject to change. Prices are not shown as Kopar at Newton is sold out. Please confirm the current status with us.
Facilities at a glance
Arrival
- The Arrival
- Concierge
- Guest lounge
- Parcel station (Basement 1)
STELLA (Social)
- Reception, The Sommelier and The Connoisseur
- Theatrette and The Courtyard
- Gymnasium (2nd floor)
- Grand Lawn
AURA (Wellness)
- Aura Lounge and Relaxation Deck
- Hydrotherapy Pool, Microbubble Spa, Hot Spa and Cold Spa Pool
- Meditation Lawn, Steam Room and Massage Room
- Nail Salon, Zen Garden, Aura Gourmet Pavilion and Herbs Garden
VITA (Life) pools
- Infinity-edge Lap Pool
- Relaxation Pool and Reflective Pool
- Sun Deck and Water Deck
- Kids’ Pool and Jolly Pavilion
VITA (Life) leisure
- Picnic Lawn and Forest Walk
- Cabana and Kid’s Party Pavilion
- Tennis Court
- Playground, Play Pavilion and Vita Gourmet Pavilion
Other
- Garden Cabin and Garden Alcove
- Bicycle Park (Basement 1)
- Management office (Basement 1)
- Guard house, bin centre, substation and genset
Facilities are as listed in the developer’s fact sheet and brochure and are subject to change.
Live beautifully at Kopar at Newton
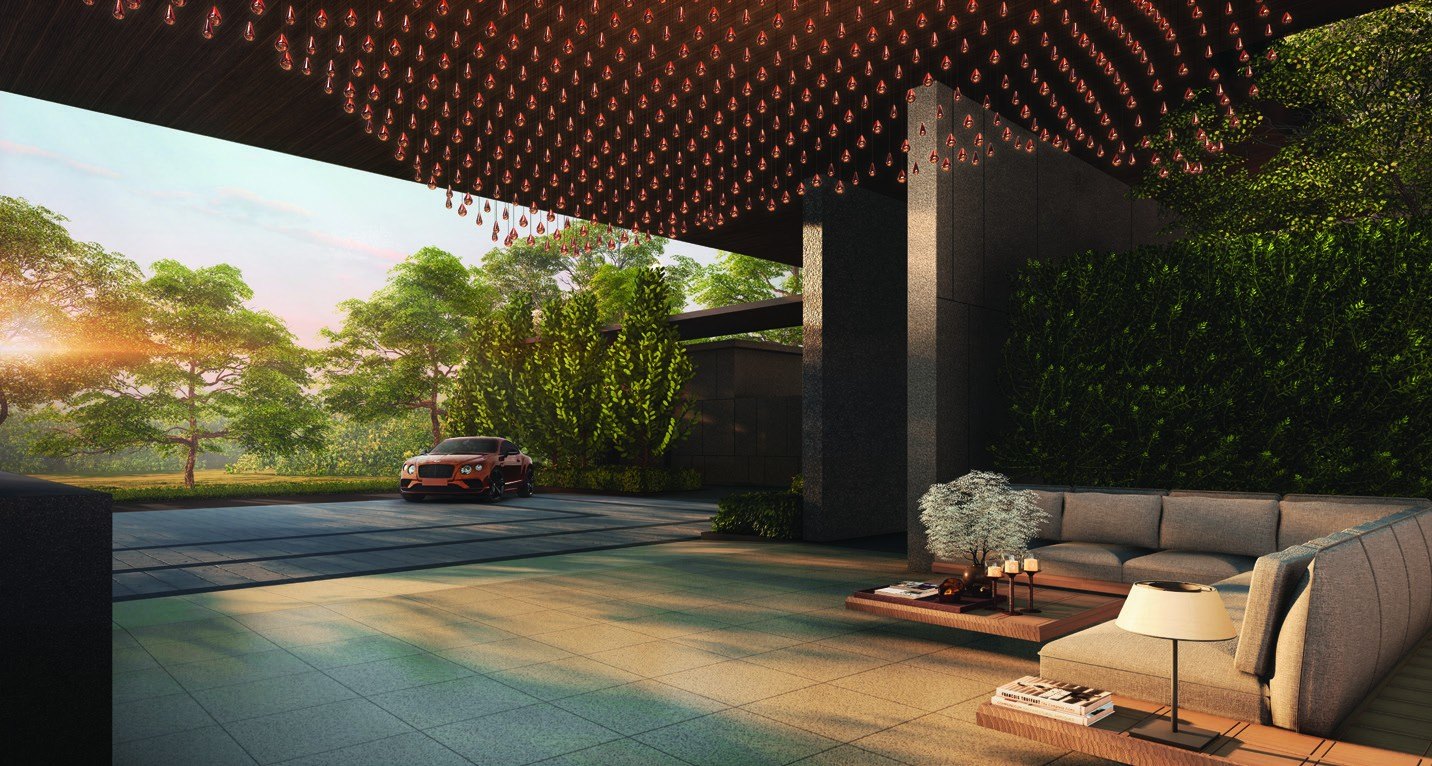
Click any image to enlarge. Renderings are artist's impressions; photographs and mood images are for reference only.

Site & Floor Plans
Click plans to enlarge. Plans are not to scale.
Site plan
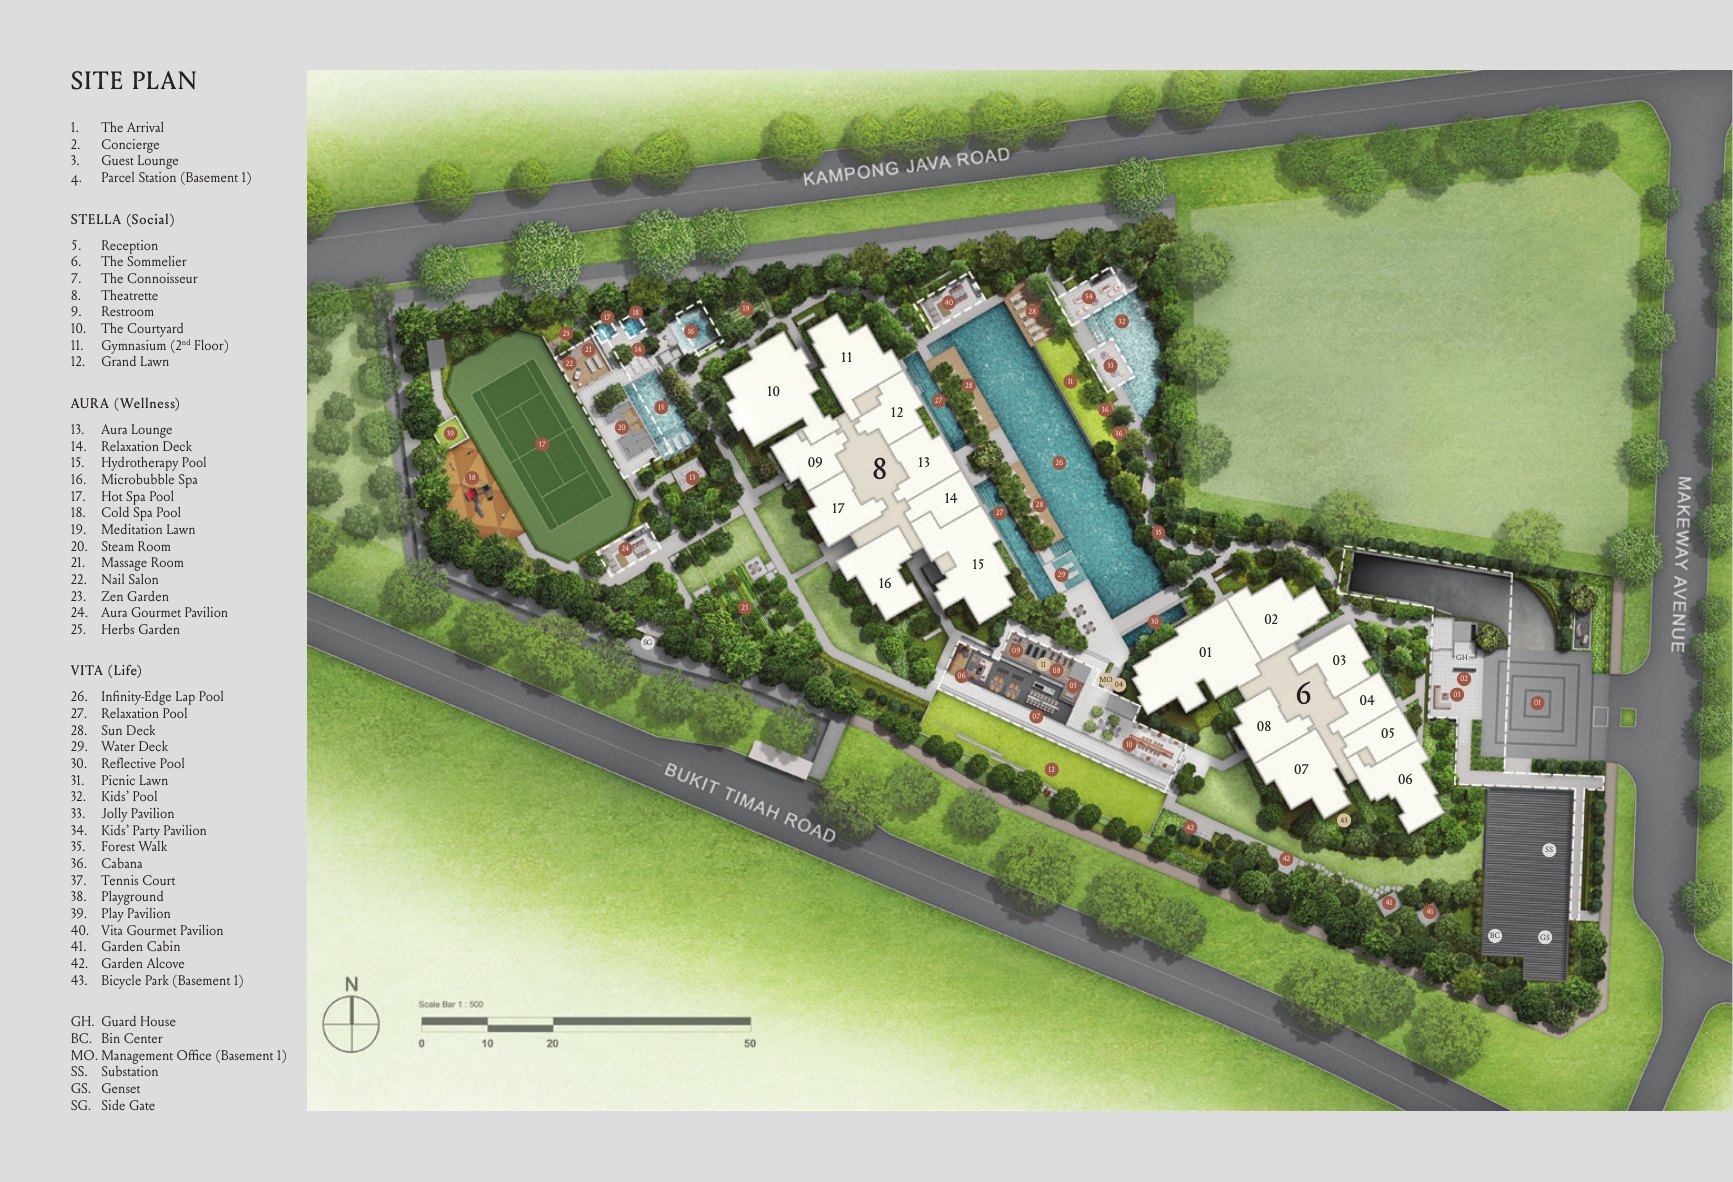
Two residential blocks (6 and 8 Makeway Avenue) stand among landscaped gardens, a long infinity-edge pool and a three-zone clubhouse, with the main entrance on Makeway Avenue.
- Residential blocks2 x 23 storeys
- Total units378
- Site areaAbout 11,643 sqm
- Carpark lots378 + 4 accessible
Unit distribution
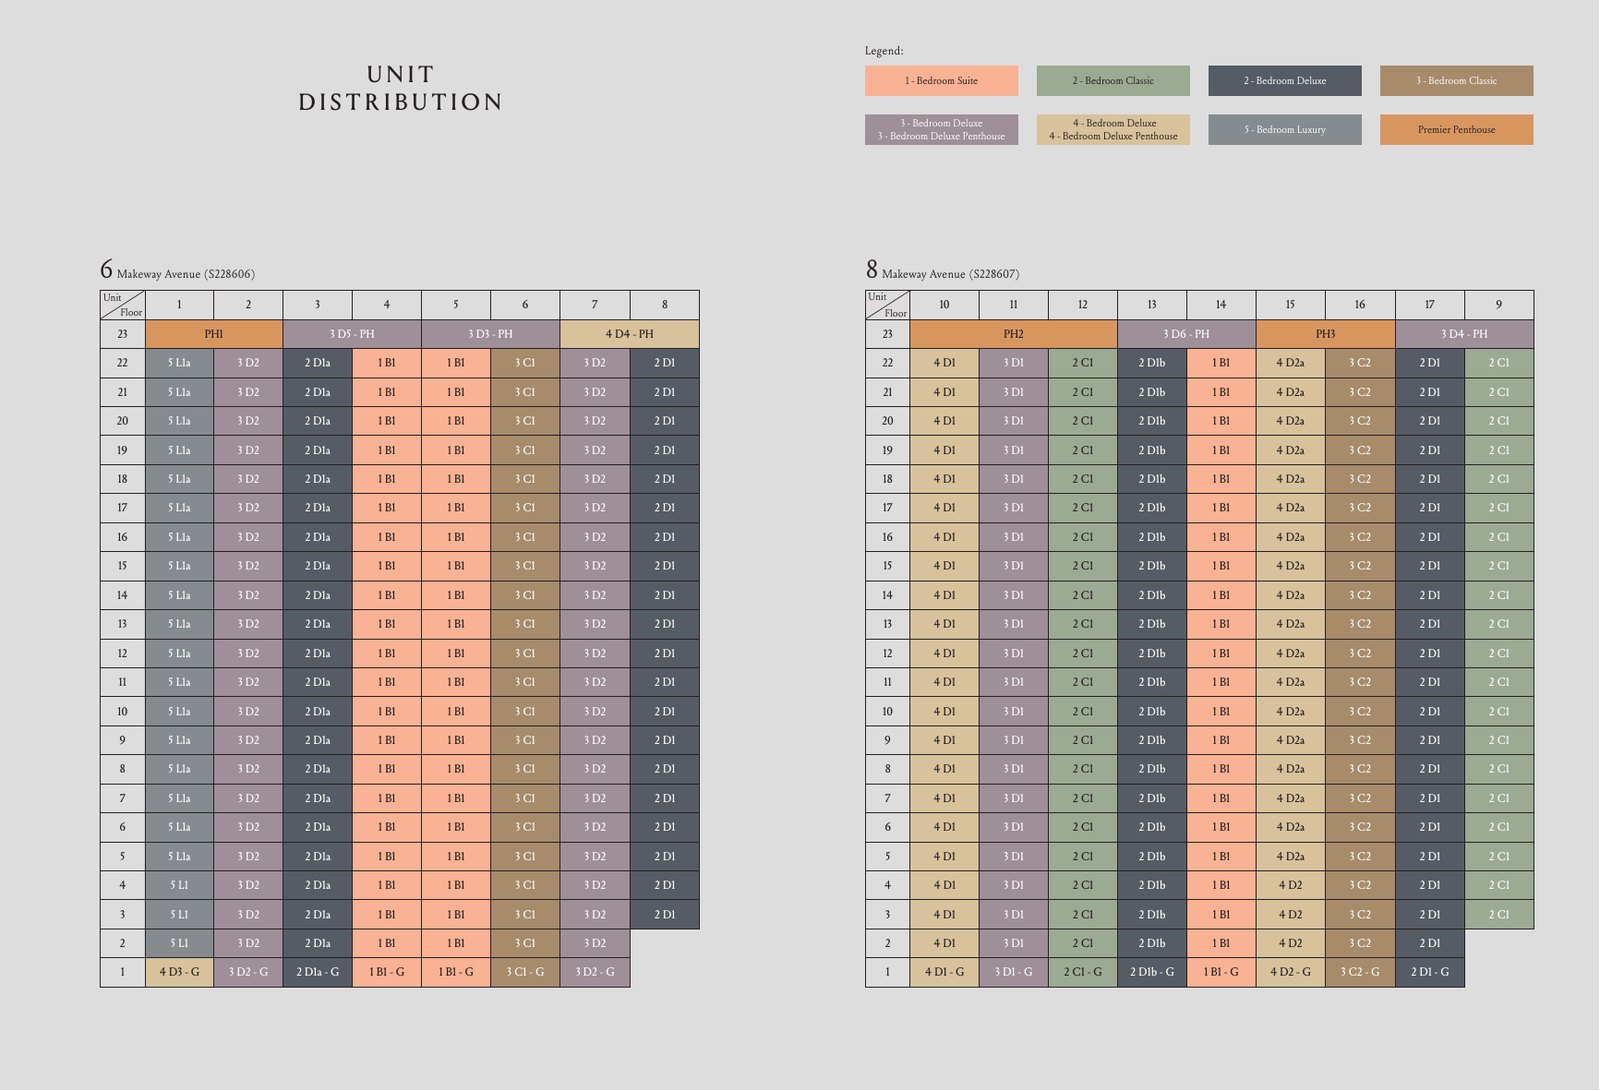
The unit distribution chart shows the unit type of every stack across both blocks, from the first storey to the penthouses.
Typical floor plans
Click any plan to enlarge. Each sheet shows the unit type, its size and the stacks that use it. Suffix G denotes a first-storey unit with a private enclosed space (PES).
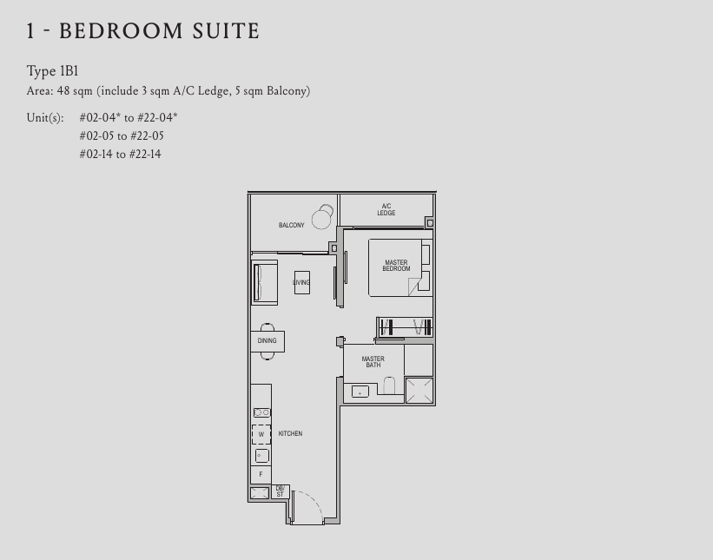
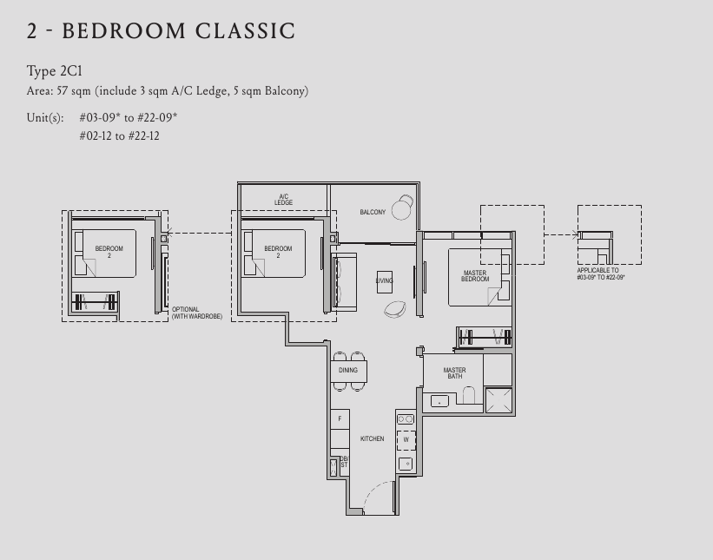
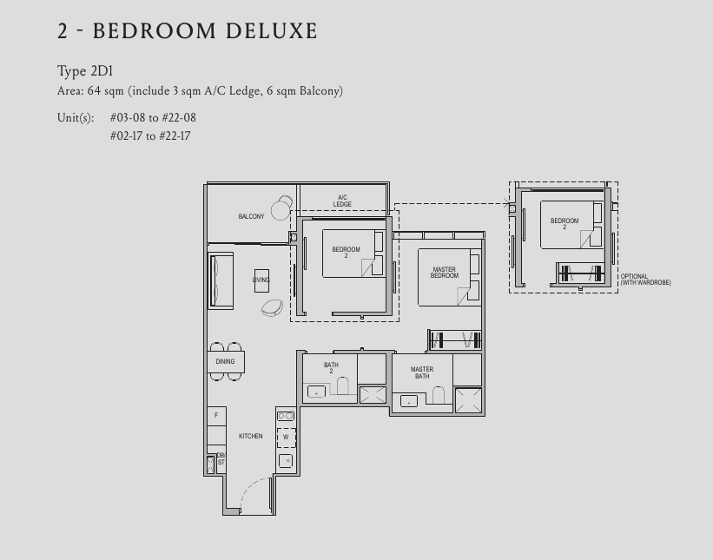
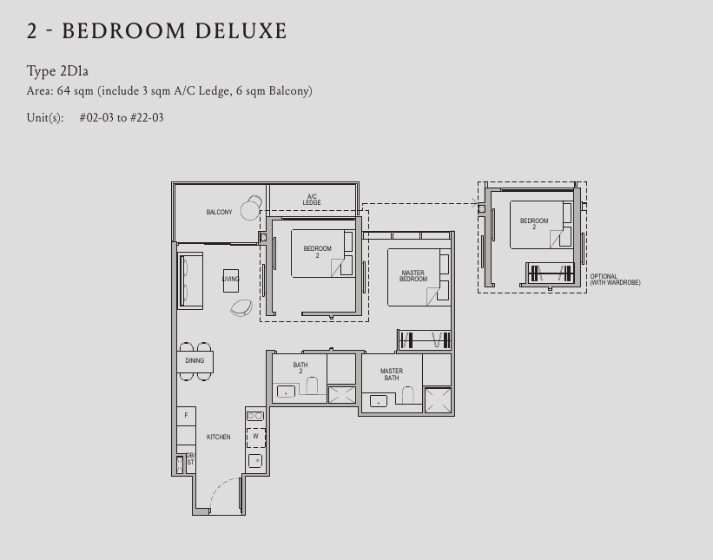
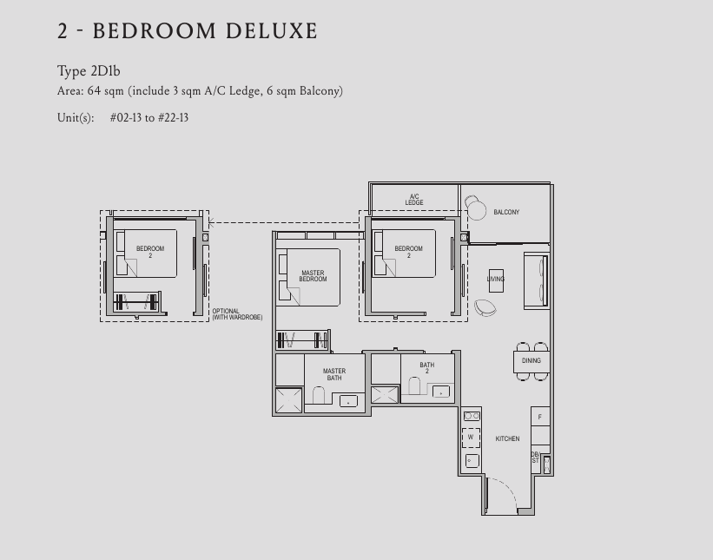
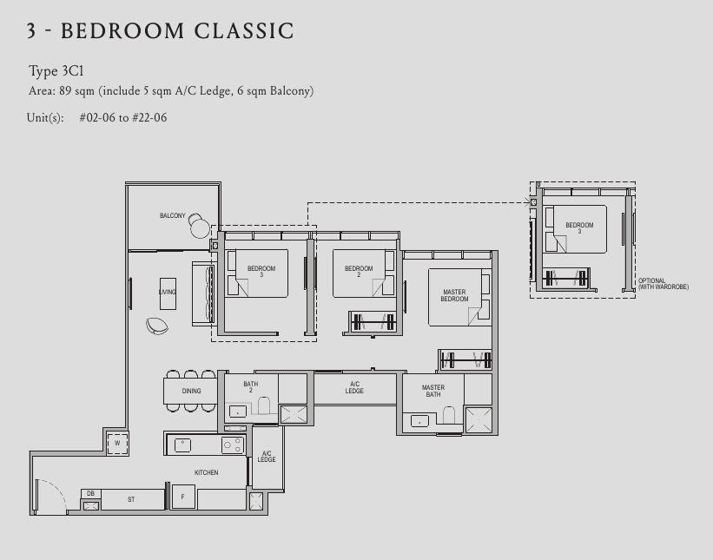
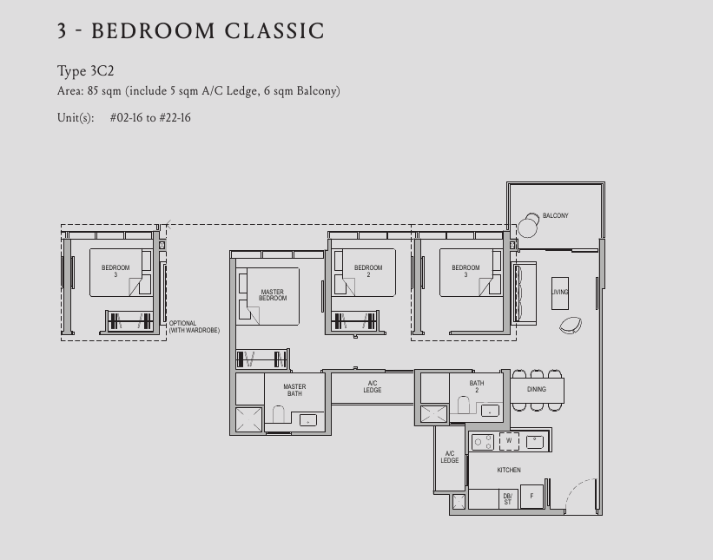
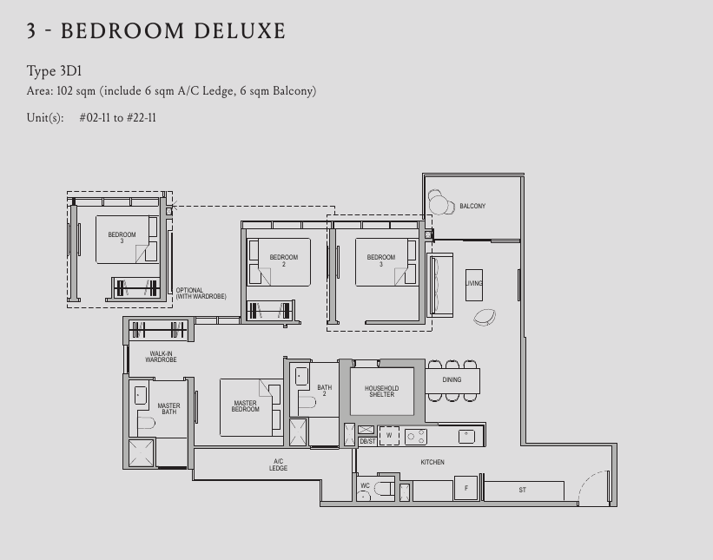
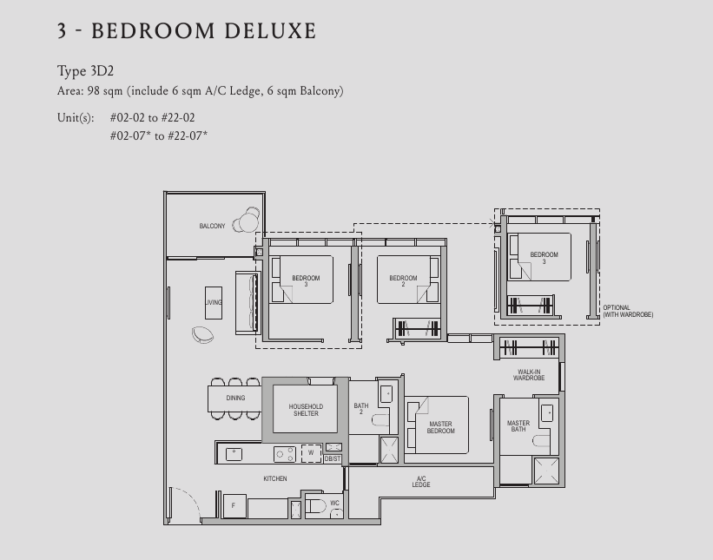
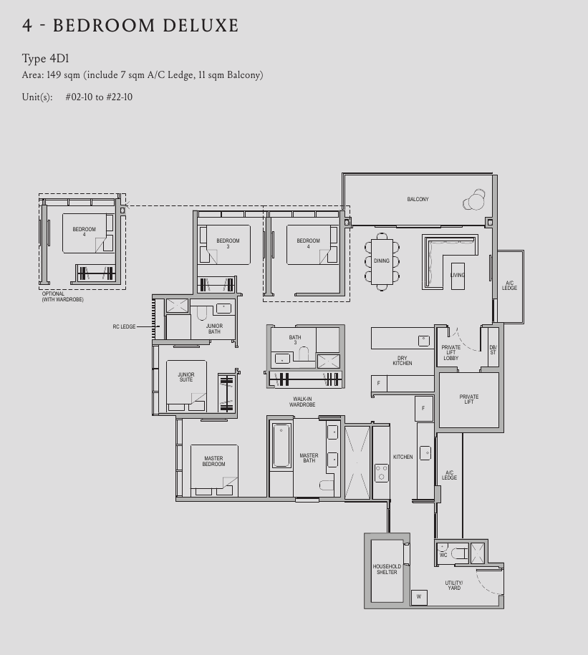
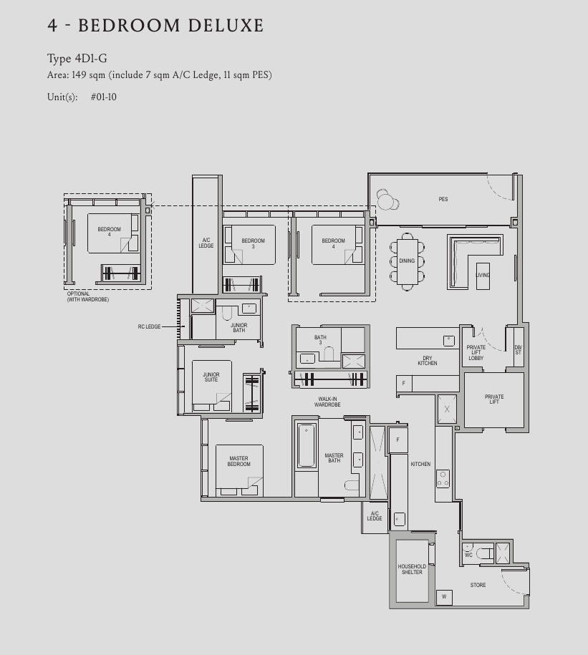
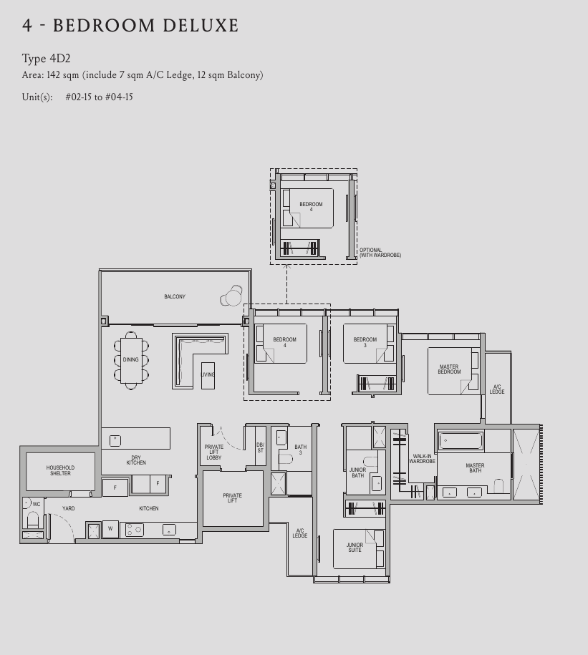
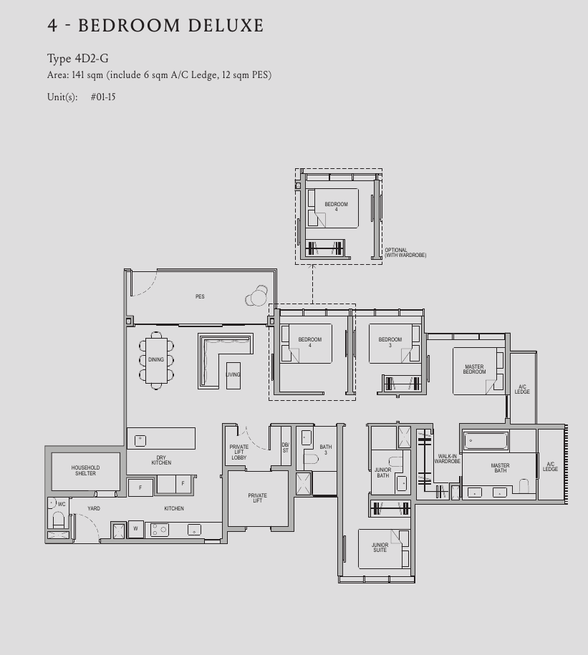
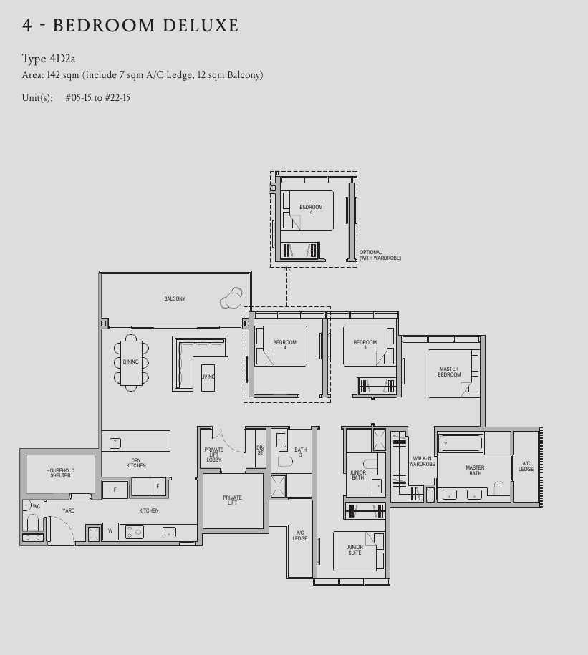
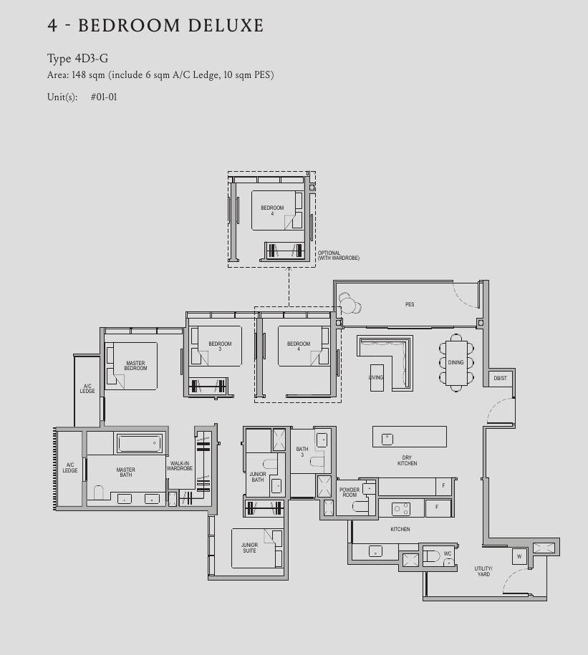
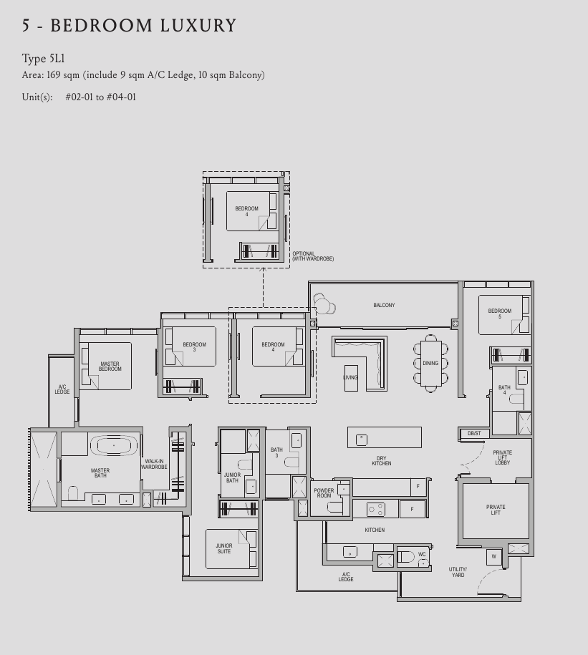
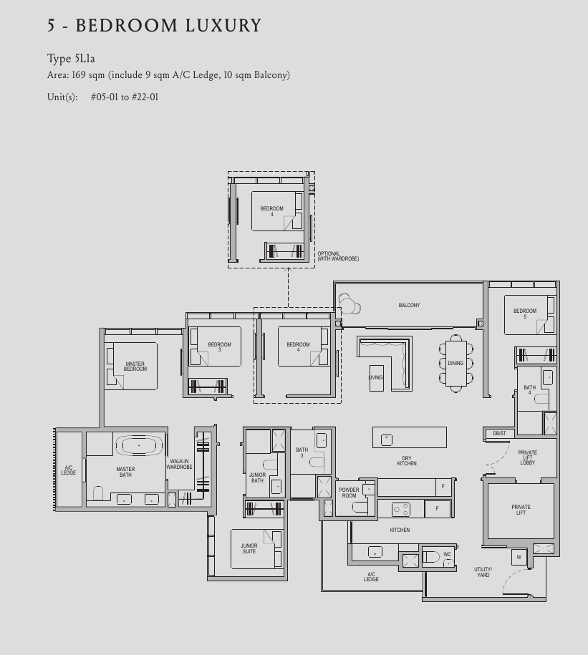
All plans, areas and measurements are approximate, subject to final survey and to change as required by the relevant authorities. Balconies and PES are not to be enclosed except with the approved screen.
CEL Development
Kopar at Newton is developed by CEL Newton Pte Ltd, a subsidiary of Chip Eng Seng Corporation Ltd, with architecture by ADDP Architects and landscape design by Tinderbox Landscape Studio.
CEL Development
The property development arm of Chip Eng Seng Corporation, a Singapore-listed group with experience in residential, commercial and hospitality projects in Singapore and overseas.
ADDP Architects
Project architect for Kopar at Newton, shaping two 23-storey towers and a three-zone clubhouse.
Tinderbox Landscape Studio
Landscape consultant for Kopar at Newton, responsible for the pools, forest walk and gardens.
The project team
Kopar at Newton is built by United Tec Construction Pte Ltd. Its design is organised around three clubhouse zones, a long infinity-edge lap pool and a landscape of gardens and forest walks.
Project team
| Developer | CEL Newton Pte Ltd (Chip Eng Seng Corporation Ltd) |
| Architect | ADDP Architects LLP |
| Landscape consultant | Tinderbox Landscape Studio |
| Main contractor | United Tec Construction Pte Ltd |
| Solicitors | Dentons Rodyk & Davidson LLP |
| Expected vacant possession | 31 December 2023 (per developer’s fact sheet) |